
BEDS4
BATHS3 full 1 partial
SQUARE FEET3,786
MLS#RA20264195
STATUSActive
PROPERTY TYPEResidential - Single Family
SUBDIVISIONPoplar Grove
Property Description
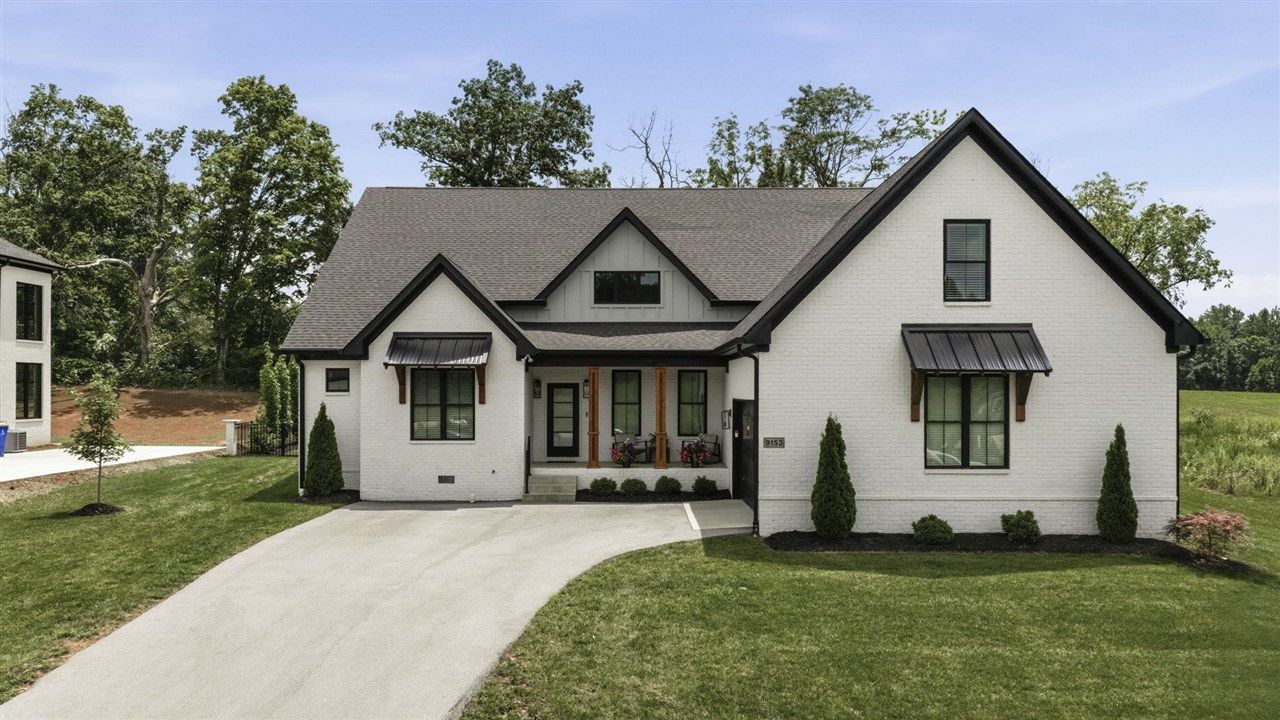
Welcome to this beautifully designed home featuring an open floor plan, soaring ceilings, and abundant natural light. The kitchen offers quartz countertops, a large island, and plenty of workspace, making it ideal for both everyday living and entertaining. Three bedrooms are conveniently located on the main level, and you'll appreciate the hardwood throughout the home. The screened-in porch with a fireplace provides the perfect place to relax year-round, while the fully fenced backyard showcases professional landscaping and a full irrigation system. Additional highlights include a storm shelter for added peace of mind. Offering upscale finishes and a desirable location, this home is a must-see!
Property Features
Property Type: Residential - Single Family
Cooling: Central Air, Multiple
Garage: 2
Heating: Central, Multiple
Home Style: 1-1/2 Story
Lot Size: 0.46 Acres
Roof Type: Dimensional, Shingles
Stories: 2.0
Year Built: 2023
Amenities
Attic Storage
Bookshelves
Catherdral Ceiling(s)
Ceiling Fan(s)
Closet Light(s)
Split Bedroom Floor Plan
Walk-in Closet(s)
Covered Front Porch
Concrete Walks
Enclosed Patio
Landscaping
Mature Trees
Outdoor Lighting
Sprinkler System
Feature Descriptions
Appliances/Equipment: Smoke Detector(s)
Basement: None
Bathroom Features: Double Vanity, Granite Counter Tops, Separate Shower, Tub, Walk in Closet(s)
Days on Site: 46
Exterior: Brick
Fireplace/Wood Stove Features: 2,Gas Log-Natural
Floor Coverings: Hardwood, Tile
Foundation: Crawl Space
Garage: Garage Attached, Garage Door Opener, Side Entry
Kitchen Features: Dishwasher, Eat-In, Granite Counter Tops, Microwave, Pantry, Range Gas, Range Hood, Refrigerator
Lake Property: None
Lot Dimensions: 0.46 Acre(s)
Parcel #: 067A-10-064
Sewer: Sewer
TV/Cable: Electric, Internet DSL, Natural Gas
Water: County
Window Treatments: Partial
Local Schools
High School: Greenwood
Middle School: Drakes Creek
Elementary School: Alvaton
Listed By / Shown By
Listed By
Agency Name: Coldwell Banker Legacy Group
Agency Phone: 270-782-2250
Shown By
Agent Name: Ashley Searcy
Agent Phone: (270) 790-9492
Agency Title: CRYE-LEIKE Executive Realty

Estimate Your Payment
Estimated Payment
$ 4,999.36 per month $4,754.39 Principal & Interest $0.00 Property Tax (data not provided by mls) $244.97 Homeowner's InsuranceChange Payment Information
Privacy Policy / DMCA Notice / ADA Accessibility


This site is hosted, designed and copyright
© 1994 - 2026 by
Delta Media Group, Inc. -- Patent Pending --
9153 Hermitage Lane | MLS# RA20264195
This single family home located at 9153 Hermitage Lane , Alvaton, KY 42122 is currently listed for sale with an asking price of $839,900. This property was built in 2023 and has 4 bedrooms and 3 full and 1 partial baths with 3786 sq. ft. Hermitage Lane is located in the Poplar Grove subdivision. Search Poplar Grove real estate on ashley-searcy.realestateinbowlinggreen.com today.