
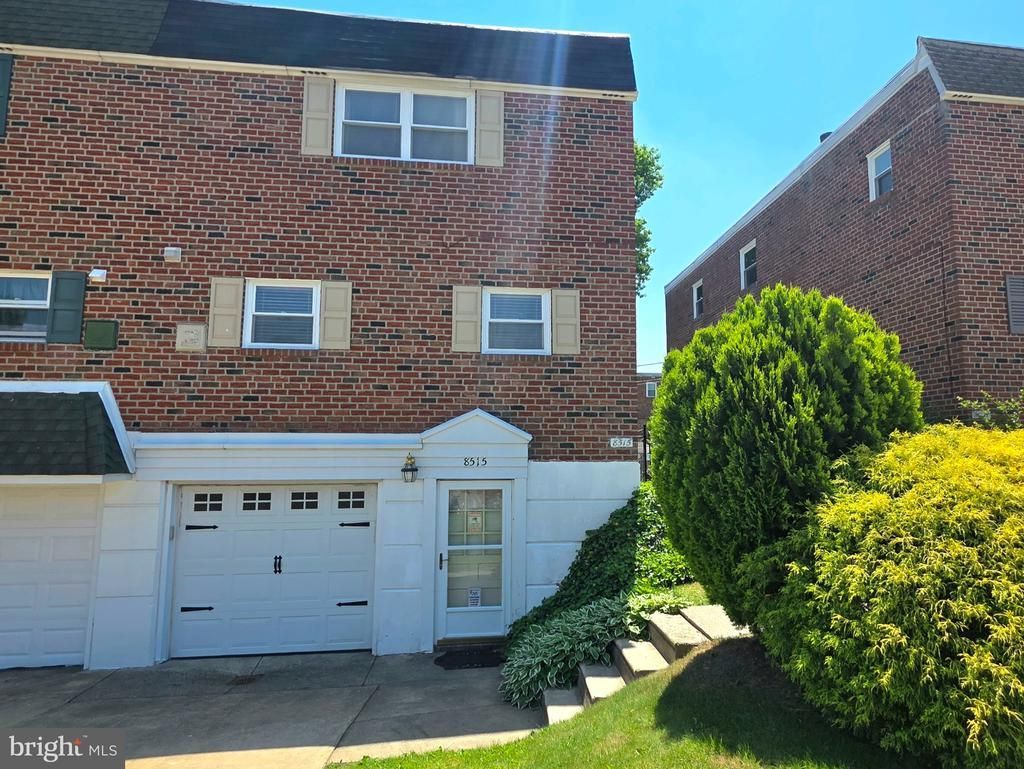
BEDS4
BATHS2 full 1 partial
SQUARE FEET1,742
MLS#PAPH2624060
STATUSACTIVE
PROPERTY TYPEResidential - Single Family
SUBDIVISIONFOX CHASE
SCHOOLPHILADELPHIA CITY
Property Description
Welcome to this fully renovated luxury home tucked away in a quiet CUL-DE-SAC of the highly desirable Fox Chase neighborhood. This exceptionally maintained home with abundant natural light has beautiful hardwood flooring, a mansion-style kitchen with a large quartz countertop island, high-end stainless steel appliances, and a fully finished basement. The upstairs offers generously sized bedrooms and new bathrooms. Both full bathrooms & roof coating were completed in October 2025. The Central AC was serviced in 2024, and the Water Heater was replaced in 2023. The cozy backyard has private fencing, a spacious covered patio, and a permitted & insulated tiny home that was all built in 2023. The tiny home adds an extra 120 sq ft to this large house and can be used as a home office, guest bedroom, gym, workshop, or even just for extra storage. Additional highlights include that the property is nestled in the highly desired Greenberg Elementary School, a public school in Northeast Philadelphia, close to shopping centers, public transportation, parks, daycare, and children's playground. The possibilities are endless with this incredible move-in ready home!
Property Features
Property Type: Residential - Single Family
Basement: Rear Entrance, Walkout Level, Fully Finished
Basement: Yes
Cooling: Central A/C
Fuel Type: Natural Gas
Garage: 1
Heating: Forced Air
Home Style: Traditional
Lot Size: 0.00 Acre(S)
Stories: 2.0
Taxes: $5,098
Year Built: 1973
Feature Descriptions
Additional Structures: Above Grade, Below Grade
Days on Site: 10
Exterior: Outbuilding(s)
Exterior: Masonry
Interior: Kitchen - Eat-In, Kitchen - Island, Kitchen - Table Space, Primary Bath(s), Upgraded Countertops, Wood Floors
Lot Dimensions: 0.00 Acre(S)
Municipality: PHILADELPHIA
Parking Notes: 1 Total Parking Spaces
Sewer: Public Sewer
SQFT Above Finished: 1742
SQFT Total Finished: 1742
Structure Type: Twin/Semi-Detached
Total Garage/Parking Spaces: 1
Water: Public
Local Schools
School District: PHILADELPHIA CITY
Listed By / Shown By
Listed By
Agency Name: Realty Mark Cityscape-Huntingdon Valley
Shown By
Agent Name: Ashley Searcy
Agent Phone: (270) 790-9492
Agency Title: CRYE-LEIKE Executive Realty

Estimate Your Payment
Estimated Payment
$ 3,073.62 per month $2,518.99 Principal & Interest $424.83 Property Tax $129.79 Homeowner's InsuranceChange Payment Information
Privacy Policy / DMCA Notice / ADA Accessibility


This site is hosted, designed and copyright
© 1994 - 2026 by
Delta Media Group, Inc. -- Patent Pending --
8515 Bergen Terrace | MLS# PAPH2624060
This single family home located at 8515 Bergen Terrace, Philadelphia, PA 19111 is currently listed for sale with an asking price of $445,000. This property was built in 1973 and has 4 bedrooms and 2 full and 1 partial baths with 1742 sq. ft. Bergen Terrace is located in the FOX CHASE subdivision within the PHILADELPHIA CITY school district. Search FOX CHASE real estate on ashley-searcy.realestateinbowlinggreen.com today.