
BEDS3
BATHS2
SQUARE FEET1,856
MLS#26-1280
STATUSActive
PROPERTY TYPEResidential - Single Family
SCHOOLCouncil Bluffs
Property Description
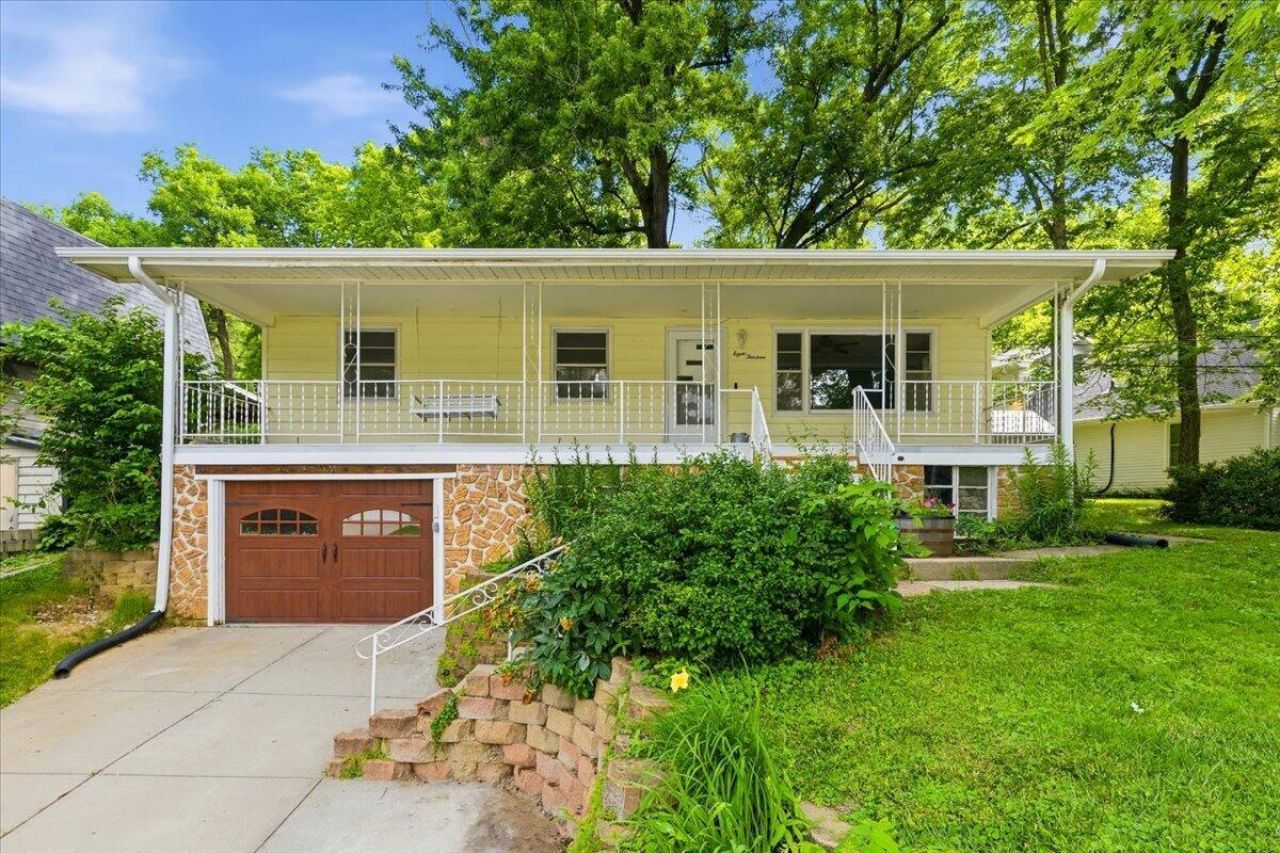
Welcome to 813 McKenzie Ave, a well-maintained and thoughtfully updated home in Council Bluffs' desirable east end. Offering 3 bedrooms, 2 bathrooms, and multiple functional living spaces, this home delivers flexibility and value. The main floor features 2 bedrooms and a comfortable layout, while the finished basement adds a conforming 3rd bedroom, second bathroom, and a versatile finished space currently used as a home gym and office. Outside, enjoy a private backyard complete with an above-ground pool and custom deck, perfect for entertaining or relaxing on summer evenings. Conveniently located near shopping, dining, schools, interstate access, and everyday amenities.
Property Features
Property Type: Residential - Single Family
Basement: Yes
Cooling: Central Air, Electric
Fenced: Yes
Fuel Type: Gas
Garage: 1 car attached
Heating: Natural Gas
Home Style: Raised Ranch
Lot Size: 90 x 40 x 153
Roof Type: Composition
Taxes: $3,428
Year Built: 1963
Amenities
Pantry
Eat-in Kitchen
Feature Descriptions
Basement: Full, Finished, Other Bedrooms
Baths Above Grade: 1
Baths Below Grade: 1.75
Days on Site: 24
Dining: Formal Dining, Eat-in Kitchen
Documents: Lead Base Paint
Exterior: Frame
Financing Terms: Cash, Conventional, FHA, VA Loan
Flood Insurance: Not Required
Formal Dining: Yes
Hot Water Heater: Gas
Kitchen: Gas Range, Vent Fan, Custom Cabinets, Pantry
Laundry: In Basement
Location: City
Lot: Wooded, Flat Lot, Off Street, Concrete Road
Lot Dimensions: 90 x 40 x 153
Lot Size Range: Under 1/4 Acre
Main Level: Living Room, Dining, Kitchen, Primary Bedroom, Other Bedrooms, Baths
Outbuildings: Storage, None
Parcel #: 7543 20 152 007
Parking: Electric, Extra Storage
Primary Bedroom Level: Main Floor
Ramp Access: No
Second Level: None, Baths
Services: Public Water, Public Sewer, Electrical, Gas
Tax Year: 2024
Local Schools
High School: Abraham Lincoln
Middle School: Gerald W Kirn
Elementary School: College View
School District: Council Bluffs
Listed By / Shown By
Listed By
Agency Name: Heartland Properties
Shown By
Agent Name: Ashley Searcy
Agent Phone: (270) 790-9492
Agency Title: CRYE-LEIKE Executive Realty

Estimate Your Payment
Estimated Payment
$ 1,863.03 per month $1,500.07 Principal & Interest $285.67 Property Tax $77.29 Homeowner's InsuranceChange Payment Information
Privacy Policy / DMCA Notice / ADA Accessibility


This site is hosted, designed and copyright
© 1994 - 2026 by
Delta Media Group, Inc. -- Patent Pending --
813 Mckenzie Avenue | MLS# 26-1280
This single family home located at 813 Mckenzie Avenue, Council Bluffs, IA 51503 is currently listed for sale with an asking price of $265,000. This property was built in 1963 and has 3 bedrooms with 1856 sq. ft. Mckenzie Avenue is located within the Council Bluffs school district. Search Council Bluffs real estate on ashley-searcy.realestateinbowlinggreen.com today.