
BEDS4
BATHS2 full 1 partial
SQUARE FEET2,741
MLS#3281385
STATUSActive
PROPERTY TYPEResidential - Single Family
SUBDIVISIONMagnolia Hills
Property Description
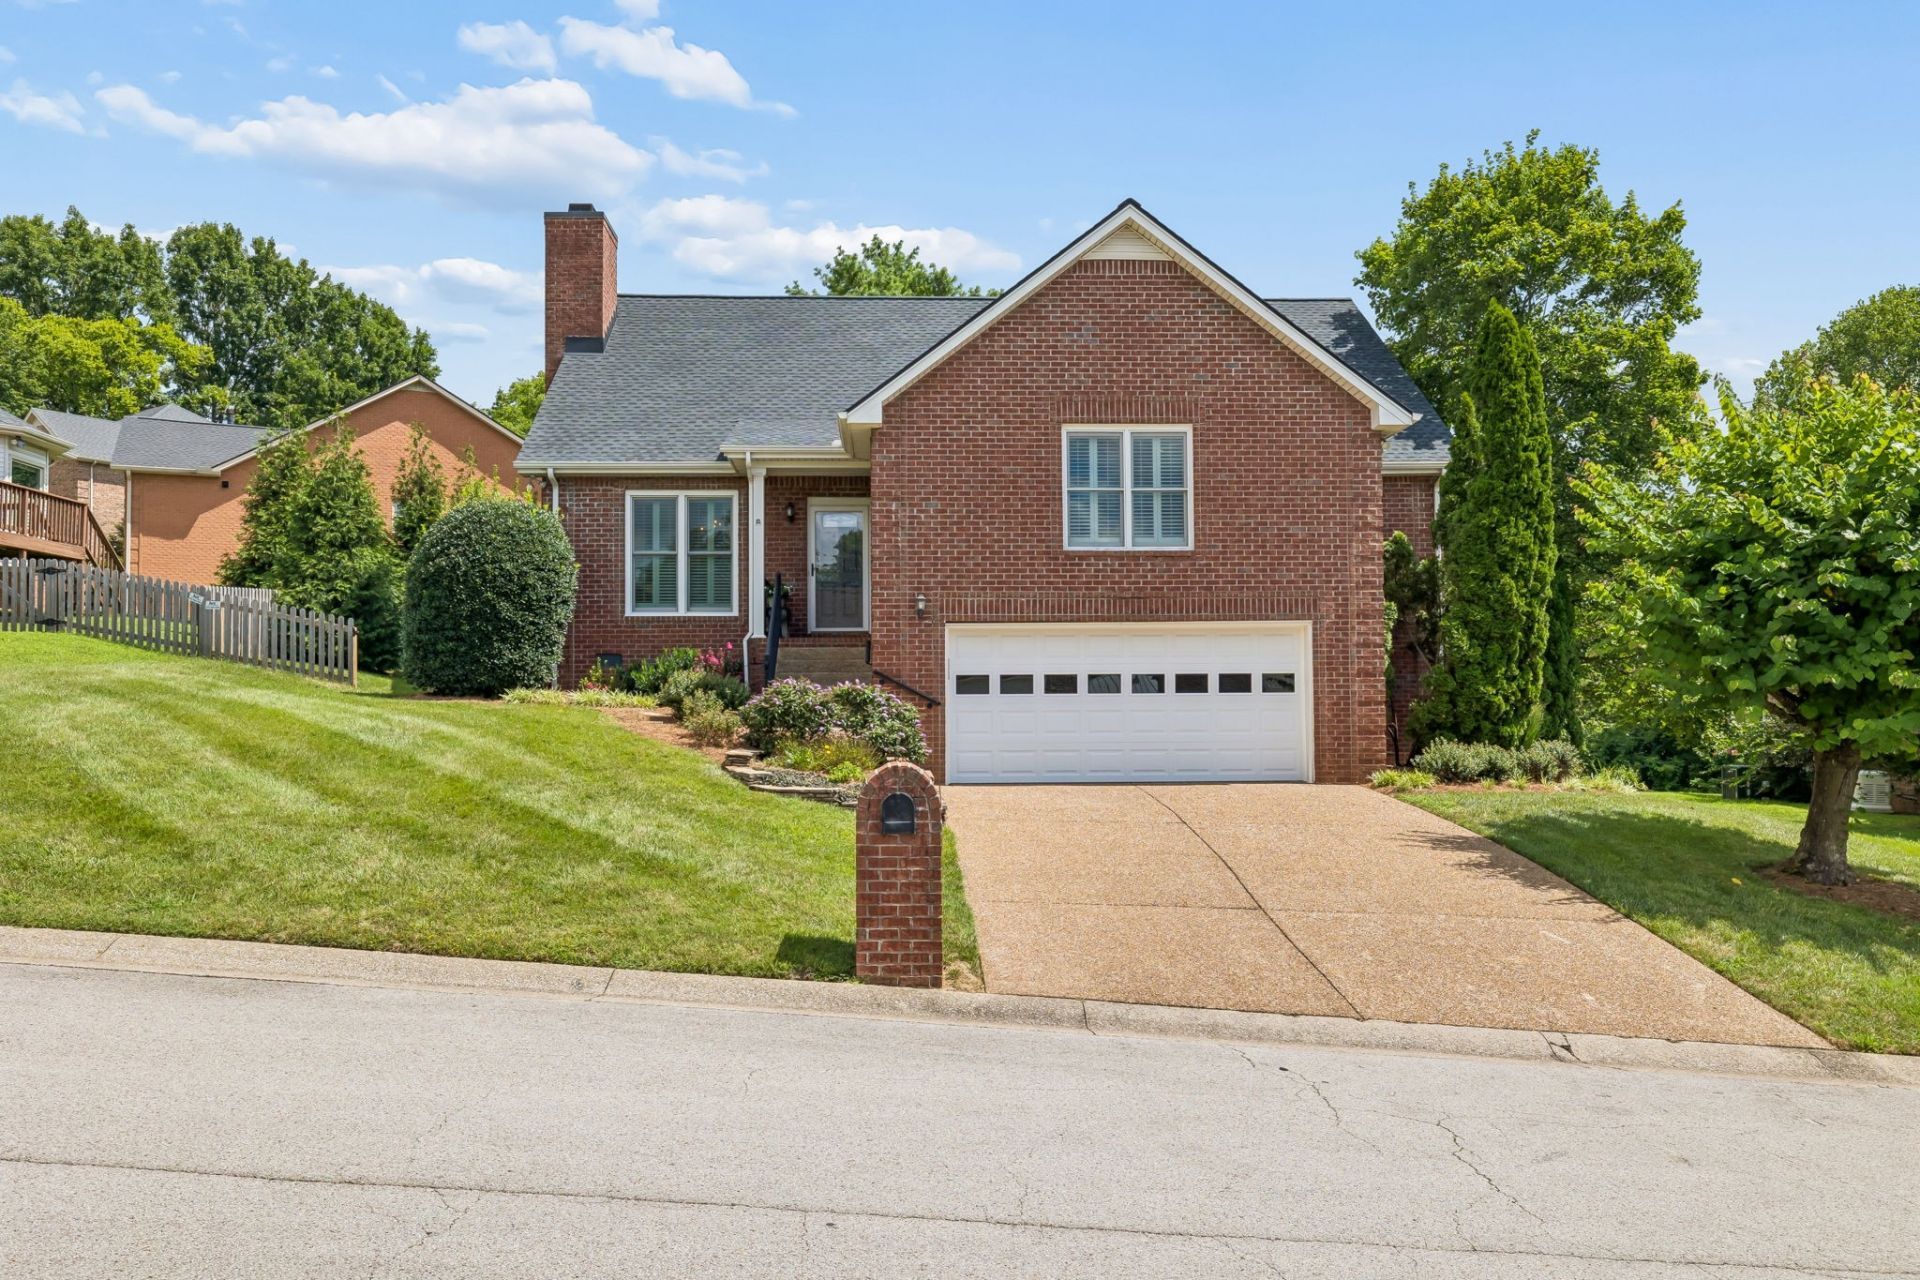
Welcome to Magnolia Hills Drive, where comfort and style come together. Step inside to an inviting dining area featuring soaring ceilings that create a bright, open atmosphere. This well-maintained home offers an updated kitchen complete with a custom built-in pantry, providing both beauty and functionality.The spacious primary suite includes a beautifully updated bathroom, creating a relaxing retreat. Throughout the home, you'll find abundant storage to keep everything organized. Outside, enjoy a large covered deck overlooking the fenced backyard, complete with mature trees and established landscaping-perfect for entertaining, relaxing, or enjoying the privacy of your outdoor space. 2 hour notice prior to showing. Buyer and Buyer agent to verify all pertinent info. Seller is offering $15,000.00 to the Buyer for rate buy down, or closing costs with acceptable offer at closing.
Property Features
Property Type: Residential - Single Family
Basement: Crawl Space
Cooling: Central Air, Electric
Fireplaces: 1
Garage: 2 car attached
Heating: Central, Electric, Natural Gas
Home Style: Ranch
Lot Size: 0.23 Acres
Roof Type: Shingle
Stories: 2.0
Taxes: $4,794
Year Built: 1997
Feature Descriptions
Appliances: Electric Oven, Built-In Gas Range, Dishwasher, Microwave, Refrigerator
Exterior: Brick
Fencing: Back Yard
Flooring: Carpet, Wood, Tile, Vinyl
HOA Fee: 450/ Annually
Lot: Rolling Slope
Lot Dimensions: 80 X 100
Parcel#: 155120A02200CO
Parking: Garage Faces Front
Parking Notes: Garage Faces Front
Patio/Porch: Deck, Covered
Sewer: Public Sewer
Topography: Rolling Slope
Utilities: Electricity Available, Natural Gas Available, Water Available
Water: Public
Room Sizes
Bedroom 1: 17x15
Bedroom 2: 11x12
Bedroom 3: 11x17
Bedroom 4: 17x12
Recreation Room: 19x23
Dining Room: 11x12
Kitchen: 11x16
Living Room: 23x13
Local Schools
High School: James Lawson High School
Middle School: Bellevue Middle
Elementary School: Harpeth Valley Elementary
Listed By / Shown By
Listed By
Agency Name: Crye-Leike, Realtors
Shown By
Agent Name: Ashley Searcy
Agent Phone: (270) 790-9492
Agency Title: CRYE-LEIKE Executive Realty

Estimate Your Payment
Estimated Payment
$ 4,267.91 per month $3,678.86 Principal & Interest $399.50 Property Tax $189.55 Homeowner's InsuranceChange Payment Information
Privacy Policy / DMCA Notice / ADA Accessibility


This site is hosted, designed and copyright
© 1994 - 2026 by
Delta Media Group, Inc. -- Patent Pending --
7216 Magnolia Hills Dr | MLS# 3281385
This single family home located at 7216 Magnolia Hills Dr, Nashville, TN 37221 is currently listed for sale with an asking price of $649,900. This property was built in 1997 and has 4 bedrooms and 2 full and 1 partial baths with 2741 sq. ft. Magnolia Hills Dr is located in the Magnolia Hills subdivision. Search Magnolia Hills real estate on ashley-searcy.realestateinbowlinggreen.com today.