
BEDS6
BATHS4 full
SQUARE FEET4,668
MLS#12648038
STATUSActive
PROPERTY TYPEResidential - Single Family
SUBDIVISIONBreton Manor
SCHOOLDistrict 101
Property Description
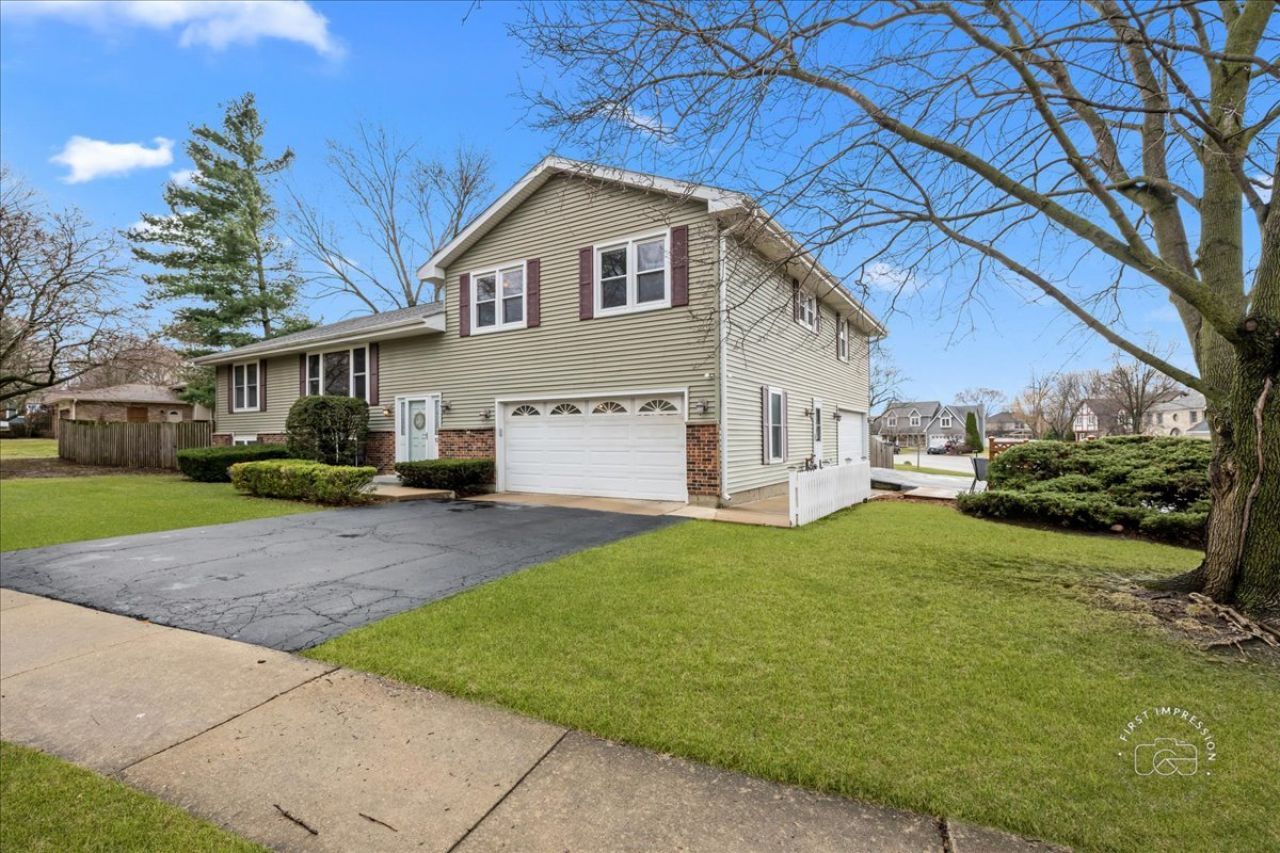
TWO homes in one! This house offers the perfect blend of comfortable living and income potential with two attached residences on a spacious corner lot.The main home is a well-maintained raised ranch featuring 4 bedrooms and 3 full bathrooms. The updated kitchen opens to a large eating area, creating an inviting space for everyday living with an adjacent 3-season room overlooking the yard. This house also offers abundant storage, a workshop and 2 car garage.Connected to the main home is a fully equipped second residence with its own private driveway, entrance and 2-car garage. This apartment features 2 bedrooms, 1 full bath, a spacious eat-in kitchen, comfortable living area, and its own laundry. Whether you choose to generate rental income, create a private space for adult children or extended family, or design the perfect work-from-home retreat, this versatile space offers endless possibilities. The main home is 3,516 Sq Ft and the apartment is 1152 Sq Ft, plus 2 two car garages. Live in one residence while the other helps reduce your mortgage-an incredible opportunity you don't want to miss!
Property Features
Property Type: Residential - Single Family
Basement: None
Cooling: Central Air
Garage: 4
Heating: Natural Gas, Forced Air
Lot Size: 0.29 Acres
Roof Type: Asphalt
Taxes: $12,761
Year Built: 1978
Amenities
Solar Tube(s)
In-Law Floorplan
Pantry
Workshop
Quartz Counters
Feature Descriptions
Additional rooms: Bedroom 5,Bedroom 6,Eating Area, Bonus Room, Kitchen, Sun Room, Workshop
Additional Structures: Second Residence
Appliances: Range, Dishwasher, Refrigerator, Washer, Dryer, Disposal, Humidifier
Association Includes: None
Dining Room: None
Exterior: Vinyl Siding, Brick
Laundry: In Unit, Multiple Locations, Sink
Lot: Corner Lot
Lot Dimensions: 183x80x142x90
Other Equipment: Water-Softener Owned, CO Detectors, Ceiling Fan(s), Sump Pump, Multiple Water Heaters
Parcel#: 1223452023
Parking: Asphalt, Garage Door Opener, Yes, Garage Owned, Attached, Garage
Sewer: Public Sewer
Total Rooms: 13
Township: Batavia
Water: Public
Room Sizes
Bedroom 5: 17X12
Bedroom 6: 14X11
Eating Area: 15X11
Bonus Room: 15X13
Kitchen- 2nd: 12X9
Sun Room: 17X12
Work Room: 14X11
Bedroom 2: 13X12
Bedroom 3: 12X11
Bedroom 4: 11X10
Family Room: 23X19
Kitchen: 15X11
Laundry: 17X13
Living Room: 16X14
Primary Bedroom: 14X14
Local Schools
High School: Batavia Sr High School
Middle School: Sam Rotolo Middle School Of Bat
Elementary School: J B Nelson Elementary School
School District: District 101
Listed By / Shown By
Listed By
Agency Name: Baird & Warner Fox Valley - Geneva
Shown By
Agent Name: Ashley Searcy
Agent Phone: (270) 790-9492
Agency Title: CRYE-LEIKE Executive Realty

Estimate Your Payment
Estimated Payment
$ 4,753.86 per month $3,509.61 Principal & Interest $1,063.42 Property Tax $180.83 Homeowner's InsuranceChange Payment Information
Privacy Policy / DMCA Notice / ADA Accessibility


This site is hosted, designed and copyright
© 1994 - 2026 by
Delta Media Group, Inc. -- Patent Pending --
701 Viking Drive | MLS# 12648038
This single family home located at 701 Viking Drive, Batavia, IL 60510 is currently listed for sale with an asking price of $620,000. This property was built in 1978 and has 6 bedrooms and 4 full baths with 4668 sq. ft. Viking Drive is located in the Breton Manor subdivision within the District 101 school district. Search Breton Manor real estate on ashley-searcy.realestateinbowlinggreen.com today.