
BEDS3
BATHS2 full 1 partial
SQUARE FEET2,598
MLS#3221168
STATUSActive
PROPERTY TYPEResidential - Single Family
SUBDIVISIONDr Norman Saliba
Property Description
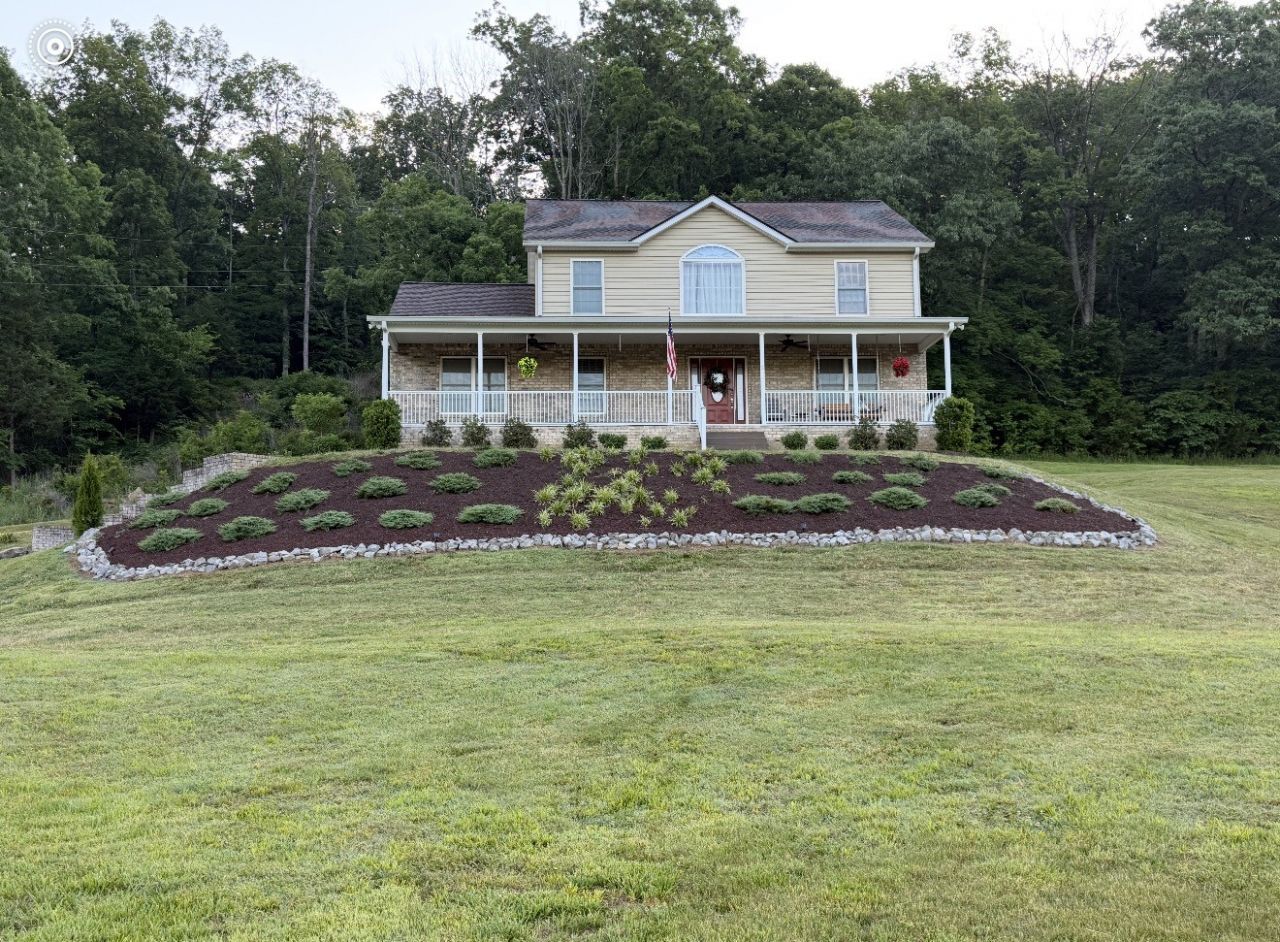
Spacious and versatile home situated on 2.74 acres offering 3 bedrooms, 2.5 baths, and two flexible living spaces offers endless possibilities for work, play, or entertainment. Enjoy peaceful country living from the oversized covered front porch with beautiful views to the open-concept main level features vaulted ceilings, wood flooring, an electric fireplace, formal dining area, and a country coastal kitchen complete with double ovens, eat-in area, and views of the backyard. The main-level primary suite offers a true retreat with double vanities, oversized whirlpool tub, large glass walk-in shower, walk-in closet, and direct access to the laundry room for convenience. Upstairs features a loft with large picture window and crescent accent window, bedrooms connected by a Jack-and-Jill bath, an additional flex room, linen closet, and walk-in attic storage with covered flooring. Full unfinished basement ready to customize to your needs. Outdoor spaces include both covered and open patios ideal for entertaining and grilling, plus a detached storage building on the property. Oversized 2-car garage features separate doors and heavy-duty shelving. Plenty of room to enjoy privacy, outdoor activities, gardening, or future expansion while still enjoying the comfort and functionality of this well-maintained property.
Property Features
Property Type: Residential - Single Family
Basement: Yes
Basement: Unfinished
Cooling: Ceiling Fan(s), Central Air, Electric
Fireplaces: 1
Garage: 2 car attached
Heating: Central, Electric
Lot Size: 2.74 Acres
Stories: 2.0
Taxes: $2,147
Year Built: 2008
Amenities
Air Filter
Bookcases
Built-in Features
Ceiling Fan(s)
Entrance Foyer
High Ceilings
Open Floorplan
Pantry
Smart Thermostat
Walk-In Closet(s)
Feature Descriptions
Appliances: Double Oven, Built-In Electric Range, Dishwasher, Disposal, Microwave, Refrigerator
Days on Site: 50
Exterior: Vinyl Siding
Fireplace: Electric, Living Room
Flooring: Carpet, Concrete, Wood, Tile
Laundry: Electric Dryer Hookup, Washer Hookup
Lot: Cleared
Other Equipment: Air Purifier
Parcel#: 081 10700 000
Parking: Garage Door Opener, Basement, Driveway, Gravel
Parking Notes: Garage Door Opener, Basement, Driveway, Gravel
Patio/Porch: Porch, Covered
Security: Carbon Monoxide Detector(s), Fire Alarm, Smoke Detector(s)
Sewer: Septic Tank
Topography: Cleared
Utilities: Electricity Available, Water Available
Water: Public
Room Sizes
Bedroom 1: 12x15
Bedroom 2: 12x15
Bedroom 3: 11x13
Bedroom 4: 9x12
Dining Room: 11x13
Kitchen: 12x11
Living Room: 16x17
Other Room: 9x11
Local Schools
High School: Gallatin Senior High School
Middle School: Joe Shafer Middle School
Elementary School: Benny C. Bills Elementary School
Listed By / Shown By
Listed By
Agency Name: Crye-Leike, Inc., REALTORS
Shown By
Agent Name: Ashley Searcy
Agent Phone: (270) 790-9492
Agency Title: CRYE-LEIKE Executive Realty

Estimate Your Payment
Estimated Payment
$ 4,161.02 per month $3,786.98 Principal & Interest $178.92 Property Tax $195.13 Homeowner's InsuranceChange Payment Information
Privacy Policy / DMCA Notice / ADA Accessibility


This site is hosted, designed and copyright
© 1994 - 2026 by
Delta Media Group, Inc. -- Patent Pending --
590a Lindsey Hollow Rd | MLS# 3221168
This single family home located at 590a Lindsey Hollow Rd, Gallatin, TN 37066 is currently listed for sale with an asking price of $669,000. This property was built in 2008 and has 3 bedrooms and 2 full and 1 partial baths with 2598 sq. ft. 590a Lindsey Hollow Rd is located in the Dr Norman Saliba subdivision. Search Dr Norman Saliba real estate on ashley-searcy.realestateinbowlinggreen.com today.