
BEDS3
BATHS2 full
SQUARE FEET1,376
MLS#PAPH2626854
STATUSACTIVE
PROPERTY TYPEResidential - Single Family
SUBDIVISIONPHILADELPHIA
SCHOOLPHILADELPHIA CITY
Property Description
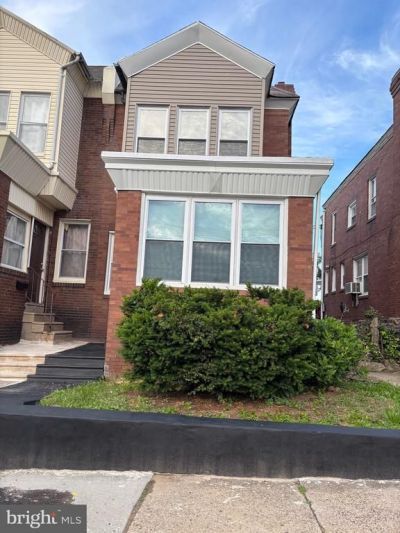
Welcome to this gorgeous renovated twin house , in a very desirable section of Olney.As you enter this semi detached home , there is a bright large sunroom that may be used as office or study room.Large living has a fireplace and mantle, new floors throughout the house, new electrical, fresh paint .Living room opens up to the formal dining room.The L shape eat in kitchen with brand new countertops, all new appliances Upstairs you will find 3 spacious bedrooms offering lots of light and brand new renovated bathroom.As you head down to the finished basement with all recessed lighting , a full bath, utility area, laundry room, and a basement exit .Fence in backyard for great entertainment .This home comes with a separate garage in the back, accessible by driveway .Brand new A/C.This home is a charm, don’t let this pass you by, all you need to do is move in and enjoy.
Property Features
Property Type: Residential - Single Family
Basement: Yes
Basement: Fully Finished
Cooling: Central A/C
Fuel Type: Natural Gas
Garage: 1
Heating: Central
Home Style: Straight Thru
Lot Size: 0.04 Acres
Stories: 2.0
Taxes: $2,809
Year Built: 1940
Feature Descriptions
Accessibility: Doors - Swing In
Additional Structures: Above Grade, Below Grade
Days on Site: 2
Exterior: Masonry
Lot Dimensions: 0.04 Acre(S)
Municipality: PHILADELPHIA
Parking Notes: 1 Total Parking Spaces
Sewer: Public Sewer
SQFT Above Finished: 1376
SQFT Total Finished: 1376
Structure Type: Twin/Semi-Detached
Total Garage/Parking Spaces: 1
Water: Public
Local Schools
School District: PHILADELPHIA CITY
Listed By / Shown By
Listed By
Agency Name: Realty Mark Cityscape
Shown By
Agent Name: Ashley Searcy
Agent Phone: (270) 790-9492
Agency Title: CRYE-LEIKE Executive Realty

Estimate Your Payment
Estimated Payment
$ 2,079.30 per month $1,754.80 Principal & Interest $234.08 Property Tax $90.42 Homeowner's InsuranceChange Payment Information
Privacy Policy / DMCA Notice / ADA Accessibility


This site is hosted, designed and copyright
© 1994 - 2026 by
Delta Media Group, Inc. -- Patent Pending --
5441 Westford Road | MLS# PAPH2626854
This single family home located at 5441 Westford Road , Philadelphia, PA 19120 is currently listed for sale with an asking price of $310,000. This property was built in 1940 and has 3 bedrooms and 2 full baths with 1376 sq. ft. Westford Road is located in the PHILADELPHIA subdivision within the PHILADELPHIA CITY school district. Search PHILADELPHIA real estate on ashley-searcy.realestateinbowlinggreen.com today.