
BEDS3
BATHS2 full
SQUARE FEET1,385
MLS#21286090
STATUSActive
PROPERTY TYPEResidential - Single Family
SUBDIVISIONWaddell
SCHOOLGladewater ISD
Property Description
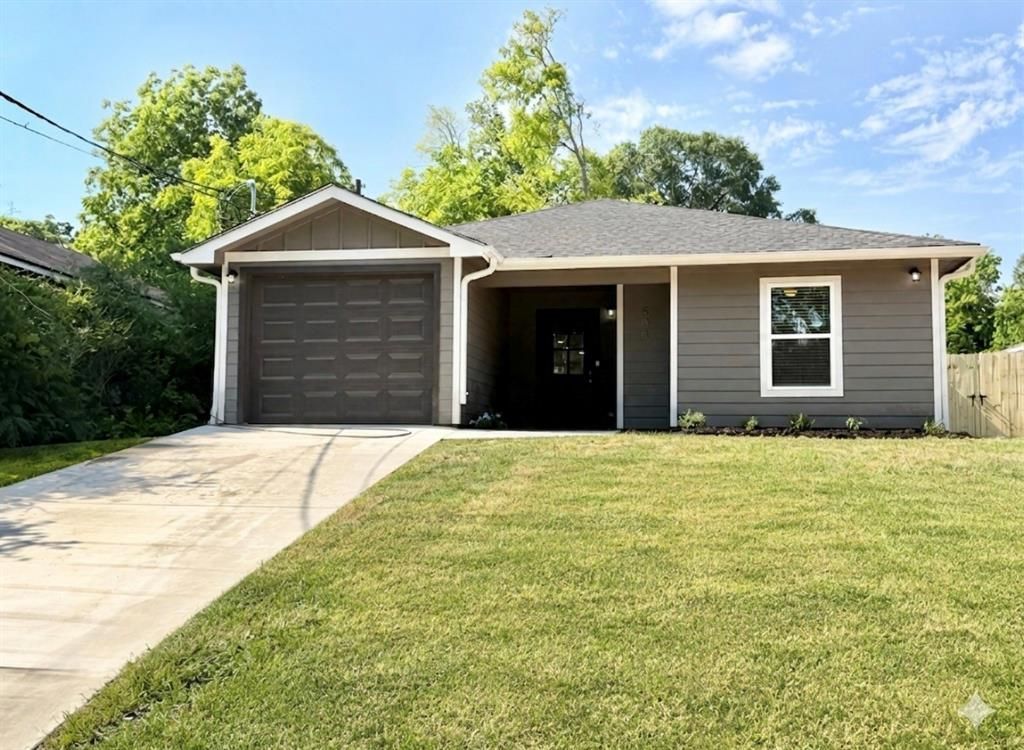
Brand New Construction in Gladewater! 3 bed, 2 bath with a 1 car garage. The open floorplan has a large living, dining, and kitchen with a large covered patio in back! The kitchen has lots of cabinet space, a large island with granite countertops, and stainless appliances including electric range, microwave, and dishwasher! Large primary bedroom with walk-in closet. Split secondary bedrooms. Full-size laundry room. Huge backyard with large covered patio. The home features luxury vinyl plank flooring throughout, designer paint, brushed nickel fixtures, and 2 inch blinds. Great location with easy access to Gladewater schools! The grass has been planted, but the exterior photos have AI grass.
Property Features
Property Type: Residential - Single Family
Cooling: Ceiling Fan(s), Central Air, Electric
Garage: 1 car attached
Heating: Central, Electric
Home Style: Traditional
Lot Size: 0.23 Acres
Roof Type: Composition
Year Built: 2026
Amenities
Cable TV Available
Eat-in Kitchen
Granite Counters
High Speed Internet Available
Kitchen Island
Open Floorplan
Walk-In Closet(s)
Covered Patio/Porch
Feature Descriptions
Appliances: Dishwasher, Disposal, Electric Range, Microwave
Exclusions: None
Exterior: Fiber Cement
Fencing: Wood
Flooring: Luxury Vinyl Plank
Green Features: Appliances, Doors, HVAC, Lighting, Windows
Laundry: Electric Dryer Hookup, Utility Room, Full Size W/D Area, Washer Hookup
Lot: Interior Lot, Lrg. Backyard Grass
Parcel#: 000000069948
Parking: Driveway, Garage, Garage Faces Front
Parking Notes: Driveway, Garage, Garage Faces Front
Patio/Porch: Covered
Utilities: Cable Available, City Sewer, City Water
Window: Window Coverings
Room Sizes
Kitchen: 10.00 x 14.00 Level - 1
Living Room: 11.00 x 16.00 Level - 1
Breakfast Room: 7.00 x 13.00 Level - 1
Bedroom-Primary: 16.00 x 14.00 Level - 1
Bedroom: 11.00 x 10.00 Level - 1
Bedroom: 11.00 x 10.00 Level - 1
Utility Room: 6.00 x 8.00 Level - 1
Local Schools
Elementary School: Broadway
School District: Gladewater ISD
Listed By / Shown By
Listed By
Agency Name: Beacon Real Estate
Agency Contact: 214-600-0520
Shown By
Agent Name: Ashley Searcy
Agent Phone: (270) 790-9492
Agency Title: CRYE-LEIKE Executive Realty

Estimate Your Payment
Estimated Payment
$ 1,249.39 per month $1,188.17 Principal & Interest $0.00 Property Tax (data not provided by mls) $61.22 Homeowner's InsuranceChange Payment Information
Privacy Policy / DMCA Notice / ADA Accessibility


This site is hosted, designed and copyright
© 1994 - 2026 by
Delta Media Group, Inc. -- Patent Pending --
506 Jeanette Avenue | MLS# 21286090
This single family home located at 506 Jeanette Avenue, Gladewater, TX 75647 is currently listed for sale with an asking price of $209,900. This property was built in 2026 and has 3 bedrooms and 2 full baths with 1385 sq. ft. Jeanette Avenue is located in the Waddell subdivision within the Gladewater ISD school district. Search Waddell real estate on ashley-searcy.realestateinbowlinggreen.com today.