
BEDS3
BATHS2 full
MLS#10226080
STATUSActive
PROPERTY TYPEResidential - Single Family
SUBDIVISIONST LAURENT
Property Description
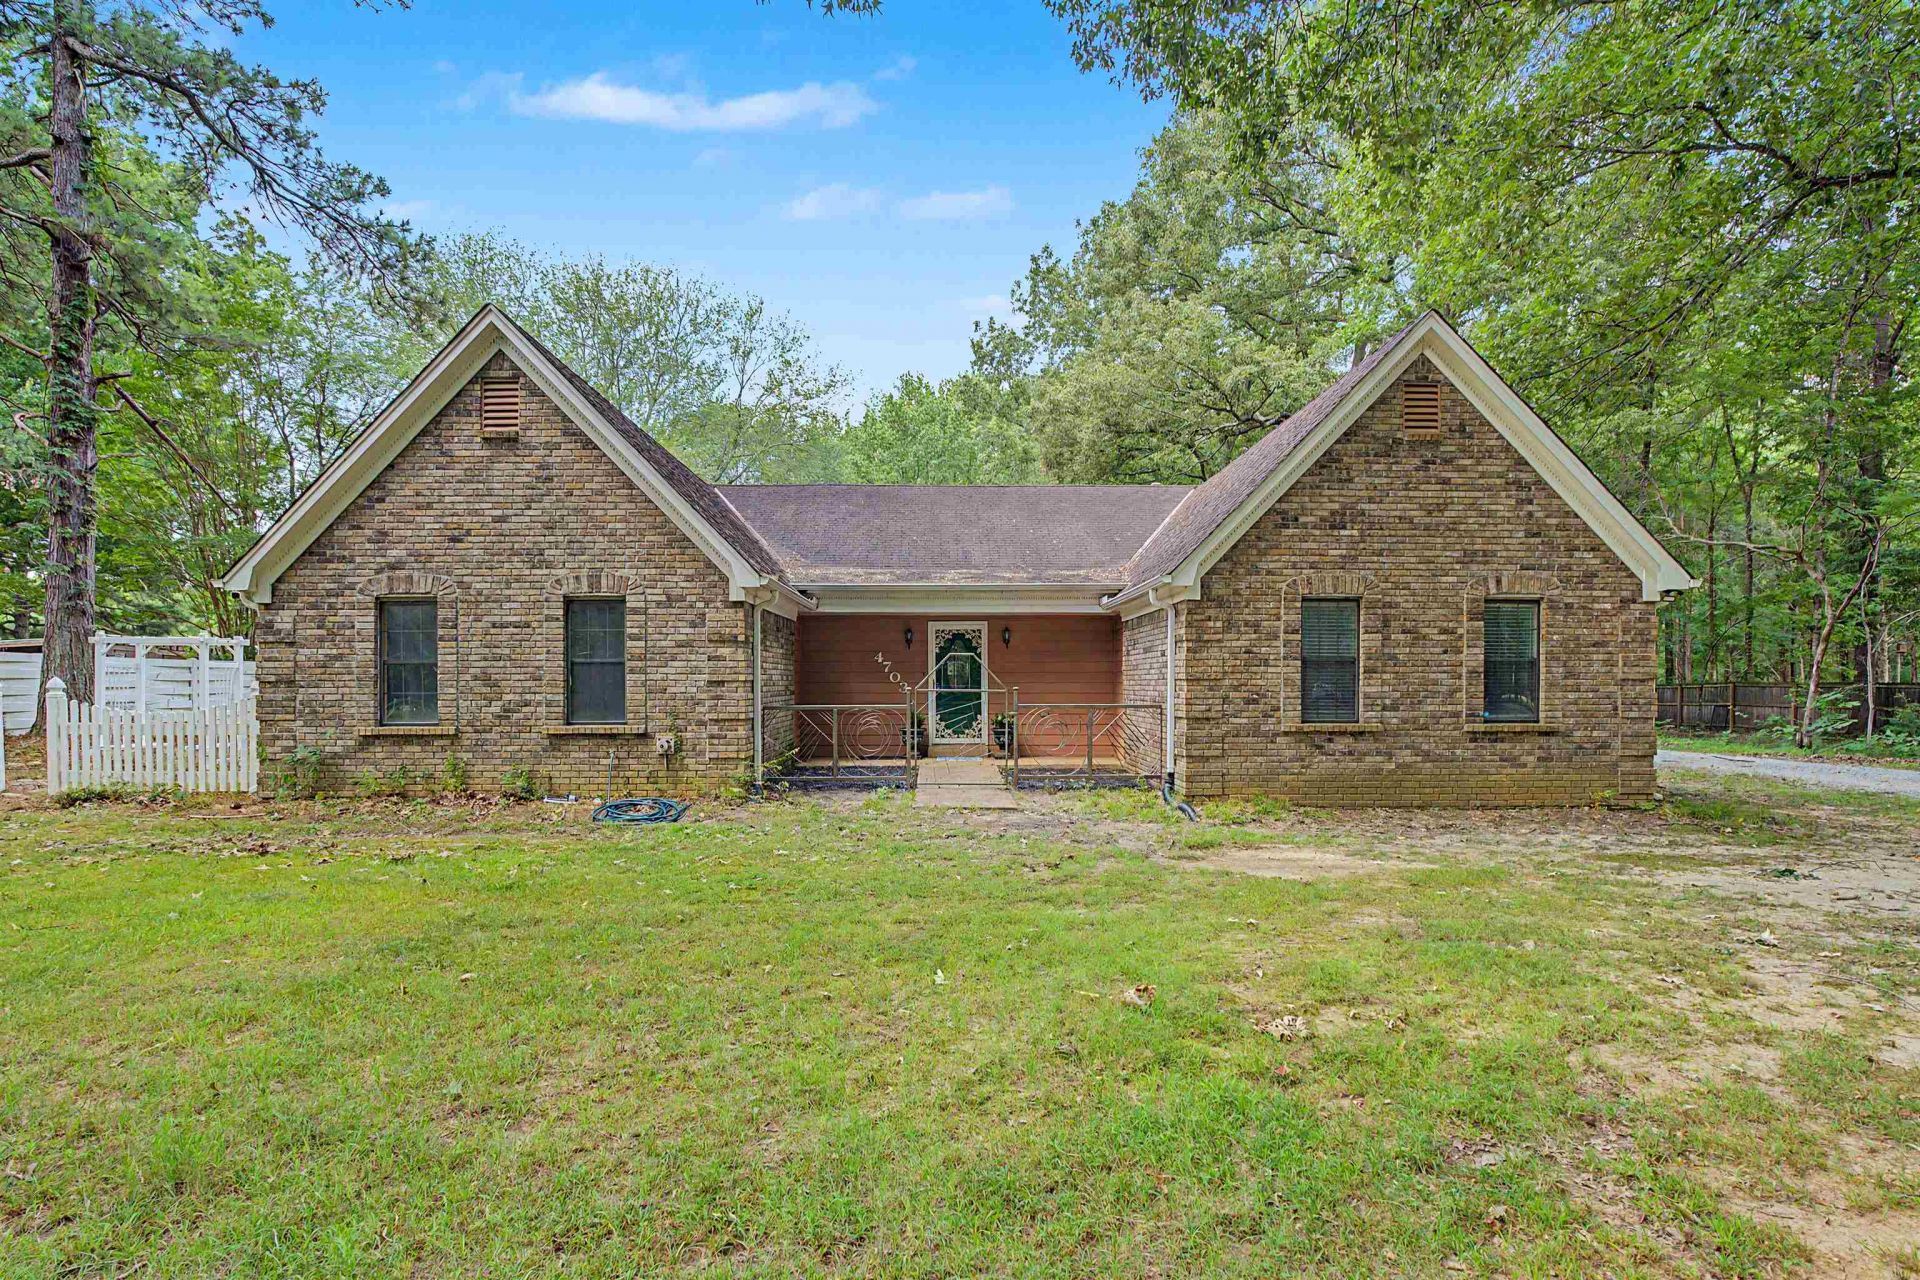
Welcome to 4703 Oak Road, a charming one-level home offering comfort, space, and convenience in the heart of Bartlett. This 3-bedroom, 2-bathroom property sits on approximately 2 acres, providing the perfect blend of privacy and accessibility. Inside, you'll find a functional kitchen featuring stainless steel appliances, including a refrigerator that remains with the home. Outside, enjoy a wired shop with electricity, perfect for hobbies, storage, or a workshop, along with a hot tub that stays with the property for added relaxation and entertainment. Chicken coop and greenhouse also remain with the property! With its spacious lot, desirable location, and unique amenities, 4703 Oak Road offers a rare opportunity to enjoy peaceful living while remaining close to everything Bartlett has to offer.
Property Features
Property Type: Residential - Single Family
Cooling: 220 Wiring, Central
Fenced: Yes
Fireplaces: 1
Heating: Central, Gas
Home Style: Traditional
Lot Size: 2.00 Acres
Roof Type: Composition Shingles
Year Built: 1987
Feature Descriptions
Additional Rooms: Laundry Room, Sun Room
Bed and Bath: All Bedrooms Down, Renovated Bathroom, Whirlpool(s), Separate Tub & Shower, Full Bath Down, Jacuzzi
Days on Site: 1
Exterior: Porch, Patio, Gazebo, Hot Tub, Greenhouse, Workshop
Exterior/ Windows: Brick Veneer, Double Pane Window(s), Storm Door(s)
Fireplace: In Living Room
Floors/ Ceilings: Hardwood Throughout, Tile, Textured Ceiling
Interior Equipment: Range/Oven, Gas Cooking, Dishwasher, Refrigerator, Washer, Dryer
Living/ Dining Room: Great Room, Eat-In Kitchen, Breakfast Bar, Pantry
Lot: Wooded, Some Trees, Level, Chain Fenced
Master Bath: Double Sinks, Separate Shower, Tile Floor, Whirlpool Tub
Master Bedroom: Level 1,Walk-In Closet, Full Bath, Vaulted/Coffered Ceiling, Hardwood Floor
Parking/ Storage: Driveway/Pad, Workshop(s)
Total Rooms: 7
Water/ Sewer: Gas Water Heater, Public Sewer, Public Water
Room Sizes
Primary Bedroom: 17x15
Bedroom 2: 17x17
Bedroom 3: 14x12
Kitchen: 17x20
Living room: 18x24
Listed By / Shown By
Listed By
Agency Name: Crye-Leike, Inc., REALTORS
Shown By
Agent Name: Ashley Searcy
Agent Phone: (270) 790-9492
Agency Title: CRYE-LEIKE Executive Realty

Estimate Your Payment
Estimated Payment
$ 2,529.74 per month $2,405.78 Principal & Interest $0.00 Property Tax (data not provided by mls) $123.96 Homeowner's InsuranceChange Payment Information
Privacy Policy / DMCA Notice / ADA Accessibility


This site is hosted, designed and copyright
© 1994 - 2026 by
Delta Media Group, Inc. -- Patent Pending --
4703 Oak Rd | MLS# 10226080
This single family home located at 4703 Oak Rd, Bartlett, TN 38002 is currently listed for sale with an asking price of $425,000. This property was built in 1987 and has 3 bedrooms and 2 full baths. Oak Rd is located in the ST LAURENT subdivision. Search ST LAURENT real estate on ashley-searcy.realestateinbowlinggreen.com today.