
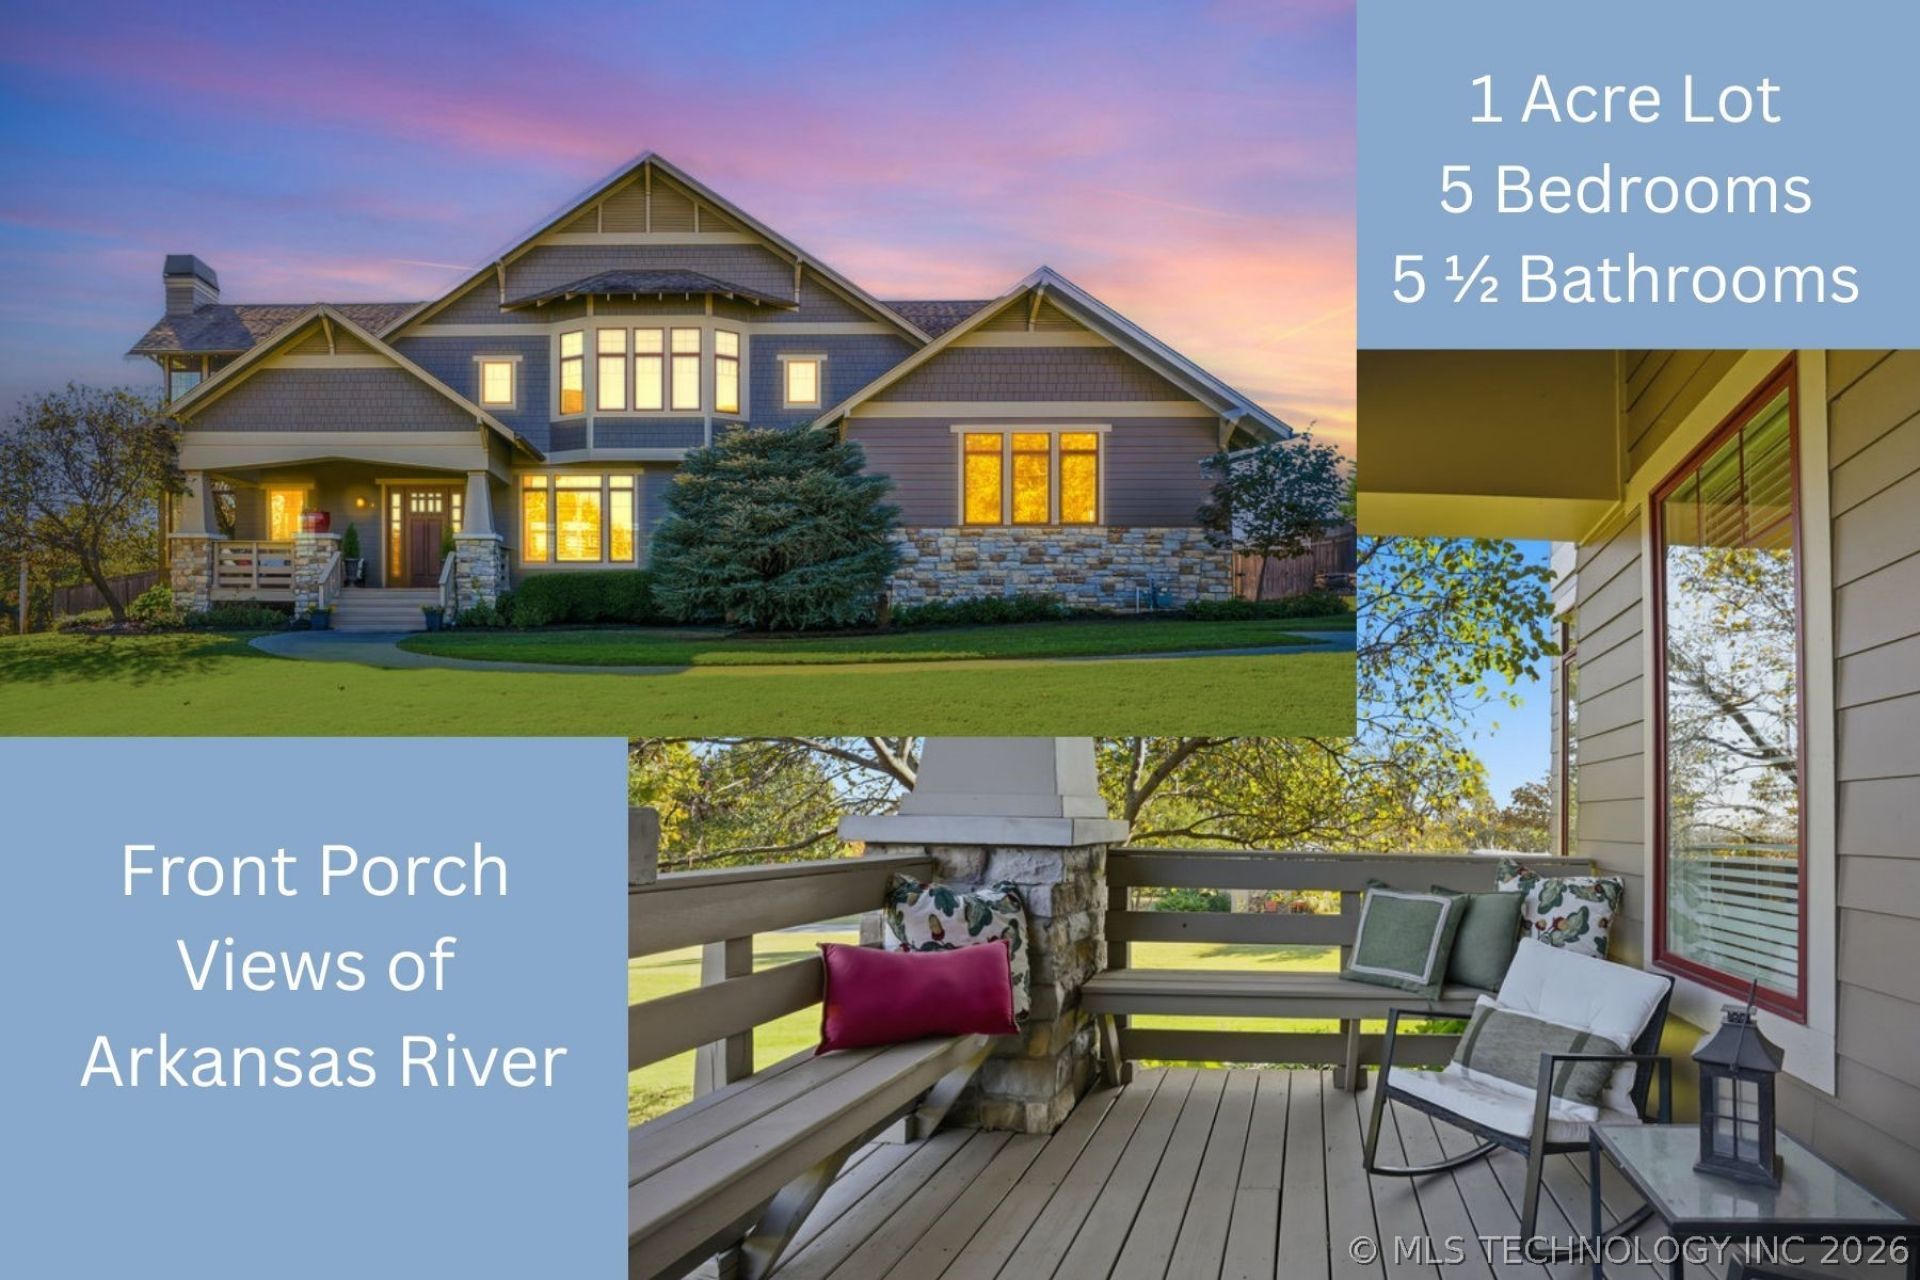
BEDS5
BATHS5 full 1 partial
SQUARE FEET5,280
MLS#2616414
STATUSActive
PROPERTY TYPEResidential - Single Family
SUBDIVISIONFabulous Four
SCHOOLJenks - Sch Dist
Property Description
Rare 1-acre custom home in Jenks with Arkansas River views-now priced below $1M! Tucked away on a quiet dead-end street just off Elm and 111th, this luxury Craftsman offers privacy, space, views, and room to add a pool, workshop, garden, or outdoor living area. Built by Mike Hoey in 2011, this builder-owned home features an open-concept layout ideal for entertaining, with a spacious kitchen, dining, and living area that flow together beautifully. The kitchen includes a gas cooktop, walk-in pantry, oversized granite island, custom cabinetry, and abundant storage. Each bedroom has its own private bath, and the main-level office offers flexible use as a guest suite, mother-in-law suite, second living area, or private retreat with a fireplace, private bath, and covered patio access. Enjoy spray foam insulation, premium materials, timeless Craftsman details, an inviting front porch, backyard shed with workshop potential, and peaceful river views-all minutes from Tulsa Hills, Jenks Riverwalk, the new outlet mall, I-75, and the Creek Turnpike. Custom 1-acre Jenks properties with views, privacy, and room to grow are hard to find-especially under $1M!
Property Features
Property Type: Residential - Single Family
Basement: None, Crawl Space
Cooling: Central Air,2 Units
Fireplaces: 3
Garage: 3 car attached
Heating: Central, Gas, Multiple Heating Units
Home Style: Craftsman
Lot Size: 1.08 Acres
Roof Type: Asphalt, Fiberglass
Stories: 2.0
Taxes: $8,734
Year Built: 2011
Amenities
Attic
Wet Bar
Granite Counters
High Ceilings
Other
Vaulted Ceiling(s)
Ceiling Fan(s)
Electric Oven Connection
Gas Range Connection
Programmable Thermostat
Concrete Driveway
Sprinkler/Irrigation
Landscaping
Rain Gutters
Feature Descriptions
Appliances: Built-In Range, Convection Oven, Double Oven, Dishwasher, Disposal, Gas Water Heater, Microwave, Oven, Range, Refrigerator, Wine Refrigerator
Community Features: Gutter(s)
Days on Site: 71
Door Features: Insulated Doors
Exterior: HardiPlank Type, Stone, Wood Frame
Fencing: Full, Privacy
Fireplace: Gas Log
Flooring: Carpet, Tile, Wood
HOA Y/N: No
Laundry: Washer Hookup
Lot: Mature Trees, Other
Parcel#: 60631-83-31-00020
Parking: Attached, Garage, Garage Faces Side, Shelves, Storage
Parking Notes: Attached, Garage, Garage Faces Side, Shelves, Storage
Patio/Porch: Covered, Deck, Porch
Security: No Safety Shelter, Smoke Detector(s)
Sewer: Public Sewer
Utilities: Electricity Available, Natural Gas Available, High Speed Internet Available, Water Available
Water: Public
Window: Wood Frames, Insulated Windows
Local Schools
High School: Jenks
Elementary School: West
School District: Jenks - Sch Dist
Listed By / Shown By
Listed By
Agency Name: Coldwell Banker Select
Shown By
Agent Name: Ashley Searcy
Agent Phone: (270) 790-9492
Agency Title: CRYE-LEIKE Executive Realty

Estimate Your Payment
Estimated Payment
$ 6,679.56 per month $5,660.09 Principal & Interest $727.83 Property Tax $291.64 Homeowner's InsuranceChange Payment Information
Privacy Policy / DMCA Notice / ADA Accessibility


This site is hosted, designed and copyright
© 1994 - 2026 by
Delta Media Group, Inc. -- Patent Pending --
418 E 111th Street S | MLS# 2616414
This single family home located at 418 E 111th Street S, Jenks, OK 74037 is currently listed for sale with an asking price of $999,900. This property was built in 2011 and has 5 bedrooms and 5 full and 1 partial baths with 5280 sq. ft. E 111th Street S is located in the Fabulous Four subdivision within the Jenks - Sch Dist school district. Search Fabulous Four real estate on ashley-searcy.realestateinbowlinggreen.com today.