
BEDS3
BATHS2 full
MLS#10216465
STATUSActive
PROPERTY TYPEResidential - Single Family
SUBDIVISIONSTANSELL CROSSING PH8
Property Description
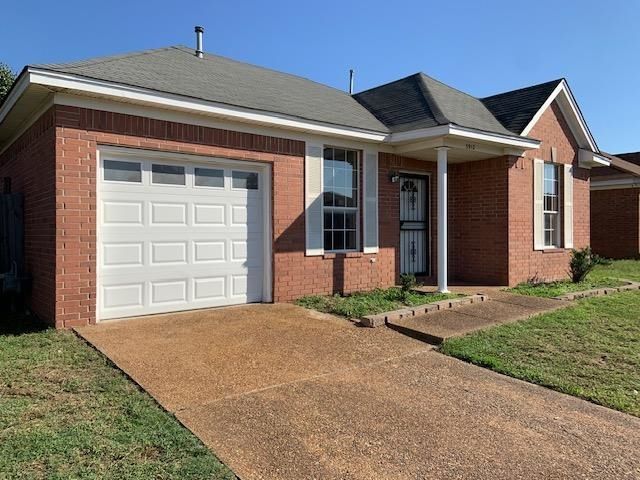
NEW PRICE!!! Beautiful 3BR/2BA Home Near LowranceK-8 School. *No City Tax, Close to TN-385 & Convenient! Walk to the Lowrance Road Park. Pretty & Very Cute Home with Open Floor Plan, Nice Great Room with fireplace, Open to the kitchen, Open to the Living Room with Dining Combination. *NO Carpets Home!!! New vinyl plank flooring in 2 bathrooms, New water-resistant flooring at hall way and one-bedroom, New Tile at the Back Door Entrance. Freshly Painted ALL the ceilings, walls, doors, frames & baseboards. New disposal in kitchen, New light fixtures in many rooms, Pretty New Ceiling fan in Great Room. *Beautiful New Garage Door with Windows, Freshly Painted garage walls and floor. *Low-Maintenance Exterior with Fenced Yard & Patio!!! Close to Everything! Easy Access to Many Areas!! Move In Ready, A Must-See Home!!!
Property Features
Property Type: Residential - Single Family
Cooling: 220 Wiring, Ceiling Fan(s), Central
Fenced: Yes
Fireplaces: 1
Garage: 1 car attached
Heating: Central, Gas
Home Style: Traditional
Lot Size: 0.17 Acres
Roof Type: Composition Shingles
Year Built: 1995
Feature Descriptions
Additional Rooms: Laundry Room
Bed and Bath: All Bedrooms Down, Primary Down, Split Bedroom Plan
Days on Site: 127
Exterior: Patio
Exterior/ Windows: Aluminum Window(s), Brick Veneer
Floors/ Ceilings: Sprayed Ceiling, Vinyl/Luxury Vinyl Floor, Wood Laminate Floors
Interior: Pull Down Attic Stairs
Interior Equipment: Cooktop, Dishwasher, Disposal, Range/Oven
Living/ Dining Room: LR/DR Combination, Separate Den, Separate Living Room, Washer/Dryer Connections
Lot: Level, Some Trees, Wood Fenced
Parking/ Storage: Driveway/Pad, Front-Load Garage, Garage Door Opener(s)
Total Rooms: 7
Water/ Sewer: Gas Water Heater, Public Sewer, Public Water
Room Sizes
Primary Bedroom: 15x10
Bedroom 2: 12x10
Bedroom 3: 11x09
Den/ Great Room: 15X11
Kitchen: 11x10
Living room: 21X10
Listed By / Shown By
Listed By
Agency Name: Crye-Leike, Inc., REALTORS
Shown By
Agent Name: Ashley Searcy
Agent Phone: (270) 790-9492
Agency Title: CRYE-LEIKE Executive Realty

Estimate Your Payment
Estimated Payment
$ 1,363.08 per month $1,296.29 Principal & Interest $0.00 Property Tax (data not provided by mls) $66.79 Homeowner's InsuranceChange Payment Information
Privacy Policy / DMCA Notice / ADA Accessibility


This site is hosted, designed and copyright
© 1994 - 2026 by
Delta Media Group, Inc. -- Patent Pending --
3912 Autumn Harvest Ln | MLS# 10216465
This single family home located at 3912 Autumn Harvest Ln, Unincorporated, TN 38125 is currently listed for sale with an asking price of $229,000. This property was built in 1995 and has 3 bedrooms and 2 full baths. Autumn Harvest Ln is located in the STANSELL CROSSING PH8 subdivision. Search STANSELL CROSSING PH8 real estate on ashley-searcy.realestateinbowlinggreen.com today.