
BEDS4
BATHS2 full
SQUARE FEET1,992
MLS#1879758
STATUSActive
PROPERTY TYPEResidential - Single Family
SUBDIVISIONAlgus Sub
SCHOOLOak Hills
Property Description
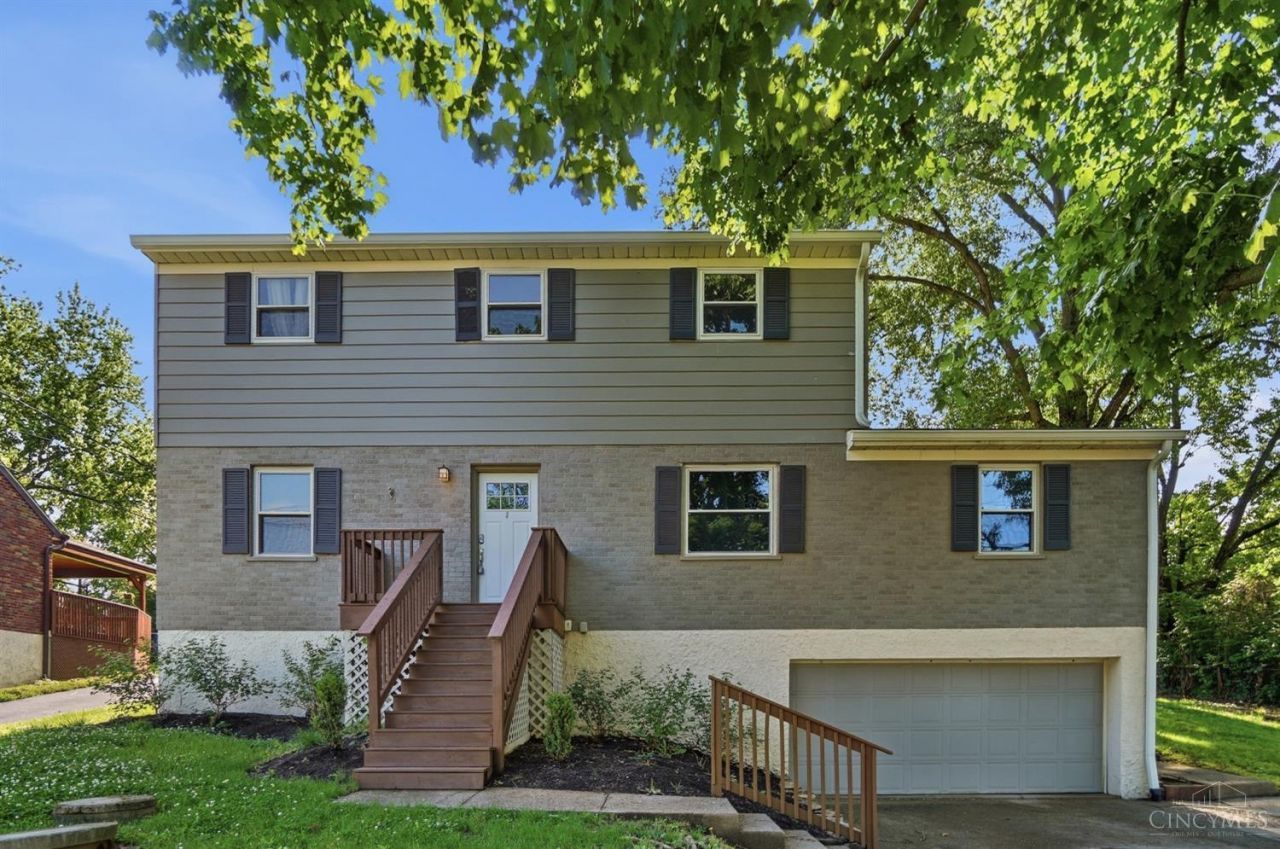
Traditional 4-bedroom, 2 full bath home in desirable Oak Hills School District where all work has been done for you! This home has had major renovations which include newer kitchen & baths, newer roof, replacement windows, mechanics and appliances. First-floor living area provides a great open feel, as it opens directly into the dining area & kitchen. This home has lovely oak flooring throughout with lots of windows providing natural light. Enjoy morning coffee or summer evenings on the deck, overlooking a large, park-like yard w/ mature trees. Clean, unfinished basement has been professionally waterproofed & provides plenty of space for storage. Oversized 2-car garage. With its close proximity to schools, restaurants and Kuliga Park, this is a great opportunity to own a move-in-ready home in a desirable area!
Property Features
Property Type: Residential - Single Family
Basement: Yes
Basement: Full
Cooling: Central Air
Garage: 2
Heating: Forced Air, Gas
Home Style: Traditional
Lot Size: 0.40 Acres
Roof Type: Shingle
Stories: 2.0
Taxes: $4,134
Year Built: 1961
Amenities
Multi Panel Doors
Deck
Feature Descriptions
Appliances: Dishwasher, Garbage Disposal, Microwave, Oven/Range
Basement Fatures: Concrete Floor, Unfinished, Glass Blk Wind
Days on Site: 3
Exterior: Brick, Vinyl Siding
Family Room: Wood Floor
Fencing: Metal
Foundation: Block
Garage/Carport: Built in, Oversized, Front
Gas: Natural
Kitchen: Pantry, Walkout, Wood Cabinets, Wood Floor, Marble/Granite/Slate
Lot Dimensions: 100 x 175
Mechanical Systems: Garage Door Opener, Sump Pump
Miscellaneous: 220 Volt, Attic Storage
Parcel #: 550-0282-0049-00
Parking: On Street, Driveway
Primary Bathroom: Tile Floor, Tub w/Shower
Primary Bedroom: Wood Floor
Rooms Total: 8
Sewer: Septic Tank
SQFT Basement: 1176
Tax Abatement: No
Water: Public
Water Heater: Electric
Window Features: Double Hung, Vinyl
Room Sizes
Primary Bedroom: 18 X 11 Level - 2
Bedroom 2: 13 X 11 Level - 2
Bedroom 3: 11 X 11 Level - 2
Bedroom 4: 11 X 9 Level - 2
Dining Room: 11 X 13 Level - 1
Family Room: 22 X 13 Level - 1
Living Room: 22 X 11 Level - 1
Local Schools
School District: Oak Hills
Listed By / Shown By
Listed By
Agency Name: Comey & Shepherd
Shown By
Agent Name: Ashley Searcy
Agent Phone: (270) 790-9492
Agency Title: CRYE-LEIKE Executive Realty

Estimate Your Payment
Estimated Payment
$ 2,421.86 per month $1,975.57 Principal & Interest $344.50 Property Tax $101.79 Homeowner's InsuranceChange Payment Information
Privacy Policy / DMCA Notice / ADA Accessibility


This site is hosted, designed and copyright
© 1994 - 2026 by
Delta Media Group, Inc. -- Patent Pending --
3340 Algus Lane | MLS# 1879758
This single family home located at 3340 Algus Lane, Green Township, OH 45248 is currently listed for sale with an asking price of $349,000. This property was built in 1961 and has 4 bedrooms and 2 full baths with 1992 sq. ft. Algus Lane is located in the Algus Sub subdivision within the Oak Hills school district. Search Algus Sub real estate on ashley-searcy.realestateinbowlinggreen.com today.