
BEDS4
BATHS3 full 1 partial
SQUARE FEET6,840
MLS#260009042
STATUSActive
PROPERTY TYPEResidential - Single Family
Property Description
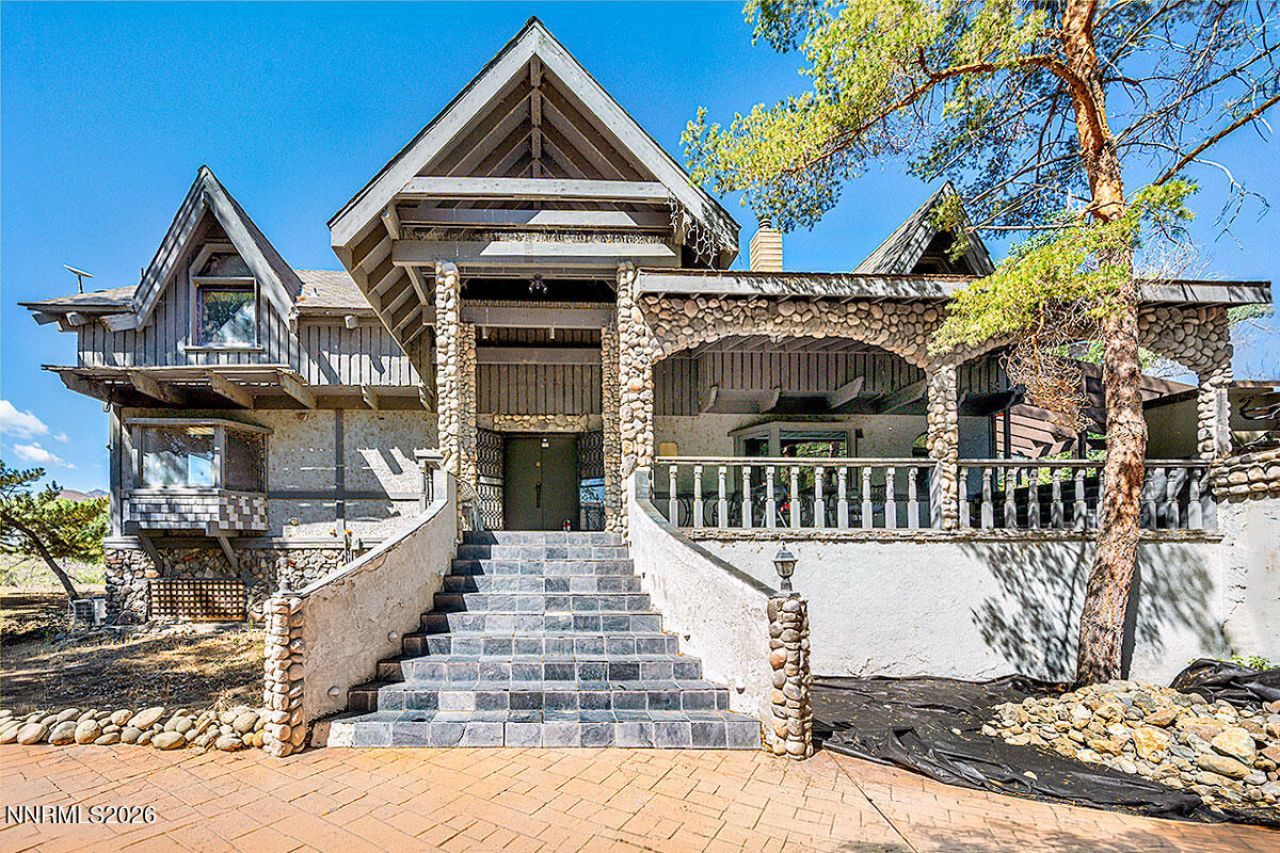
Discover a truly rare Nevada riverfront retreat - a majestic custom lodge set on 17+ private acres along the Truckee River. This handcrafted home delivers dramatic architecture, soaring wood beam ceilings, stone fireplaces, and rich natural finishes throughout. Much of the interior has been beautifully refinished, blending rustic warmth with refined comfort. Enjoy multiple grand living spaces, a stunning brick and wood chef's kitchen, luxury stone accented bathrooms, private view-filled bedrooms, and a dedicated office with floor to ceiling windows. Lofted spaces, artisan woodwork, and lodge style details make every room unforgettable. A massive 2,280 sq ft partially finished basement (included in the listed square footage) adds incredible potential for expansion - entertainment, guest suites, workshop, storage, or whatever you envision. Outside, the property opens to sweeping valley views, mature trees, and direct Truckee River access. Space, privacy, craftsmanship, and nature come together in a way you simply don't find anymore. This is more than a home - it's a riverfront estate built for those who want land, beauty, and a one of a kind living experience.
Property Features
Property Type: Residential - Single Family
Cooling: Central Air
Fireplaces: 2
Heating: Natural Gas
Lot Size: 17.55 Acres
Roof Type: Shake, Pitched
Stories: 2.0
Taxes: $8,178
Year Built: 1981
Amenities
Cathedral Ceiling(s)
High Ceilings
Kitchen Island
Walk-In Closet(s)
Entrance Foyer
Built-in Barbecue
Feature Descriptions
Additional Rooms: Basement - Walk-Out/Daylight, Entrance Foyer, Study/Library
Appliances: Disposal, Double Oven, Dishwasher, Gas Cooktop
Carport Spaces: 1
Carport Y/N: 1
City Limits: No
Construction Type: Site/Stick-Built
Cooling Y/N: Yes
Dining: Living Room Combination
Exterior: Stone, Stucco, Wood Siding
Fencing: Front Yard, Partial
Fireplace: Great Room
Fireplace Y/N: Yes
Flooring: Ceramic Tile, Wood
Foundation: Crawl Space
Heating Y/N: Yes
Horse Y/N: Yes
Kitchen: Built-In Dishwasher, Built-In Double Oven, Disposal, Gas Cooktop, Kitchen Island
Laundry Features: Laundry Room, Sink
Living Room: Great Room, High Ceilings
Lot Features: Landscaped, Level, Sprinklers In Front, Sprinklers In Rear
Master Bedroom: High Ceilings, Double Sinks, Garden Tub, Shower Stall, Walk-In Closet(s)
OtherStructures: Shed(s)
Parcel #: 084-292-02
Parking: Carport, RV Access/Parking, Additional Parking
Patio/Porch: Deck, Covered, Uncovered
Road Frontage: Other
Road Responsibility: Public Maintained Road
Security Features: Smoke Detector(s), Security Cameras Leased
Sewer: Septic Tank
Special View Info: Desert, Mountain(s), Trees/Woods
Sprinklers: Front, Rear
SQFT Living: 6840
Utilities: Electricity Available, Natural Gas Available, Water Available
Water: Private, Well
Waterfront Features: Fishing
Waterfront Type: River
Water Rights Y/N: No
Window Features: Double Pane Windows
Local Schools
High School: Reed
Middle School: Mendive
Elementary School: Natchez
Listed By / Shown By
Listed By
Agency Name: Chase International-Damonte
Shown By
Agent Name: Ashley Searcy
Agent Phone: (270) 790-9492
Agency Title: CRYE-LEIKE Executive Realty

Estimate Your Payment
Estimated Payment
$ 13,776.61 per month $12,453.44 Principal & Interest $681.50 Property Tax $641.67 Homeowner's InsuranceChange Payment Information
Privacy Policy / DMCA Notice / ADA Accessibility


This site is hosted, designed and copyright
© 1994 - 2026 by
Delta Media Group, Inc. -- Patent Pending --
32200 Cantlon Drive | MLS# 260009042
This single family home located at 32200 Cantlon Drive, Reno, NV 89510 is currently listed for sale with an asking price of $2,200,000. This property was built in 1981 and has 4 bedrooms and 3 full and 1 partial baths with 6840 sq. ft. Search Reno real estate on ashley-searcy.realestateinbowlinggreen.com today.