
BEDS4
BATHS3 full 1 partial
MLS#10226222
STATUSActive
PROPERTY TYPEResidential - Single Family
SUBDIVISIONBEDFORD PLANTATION PH2
Property Description
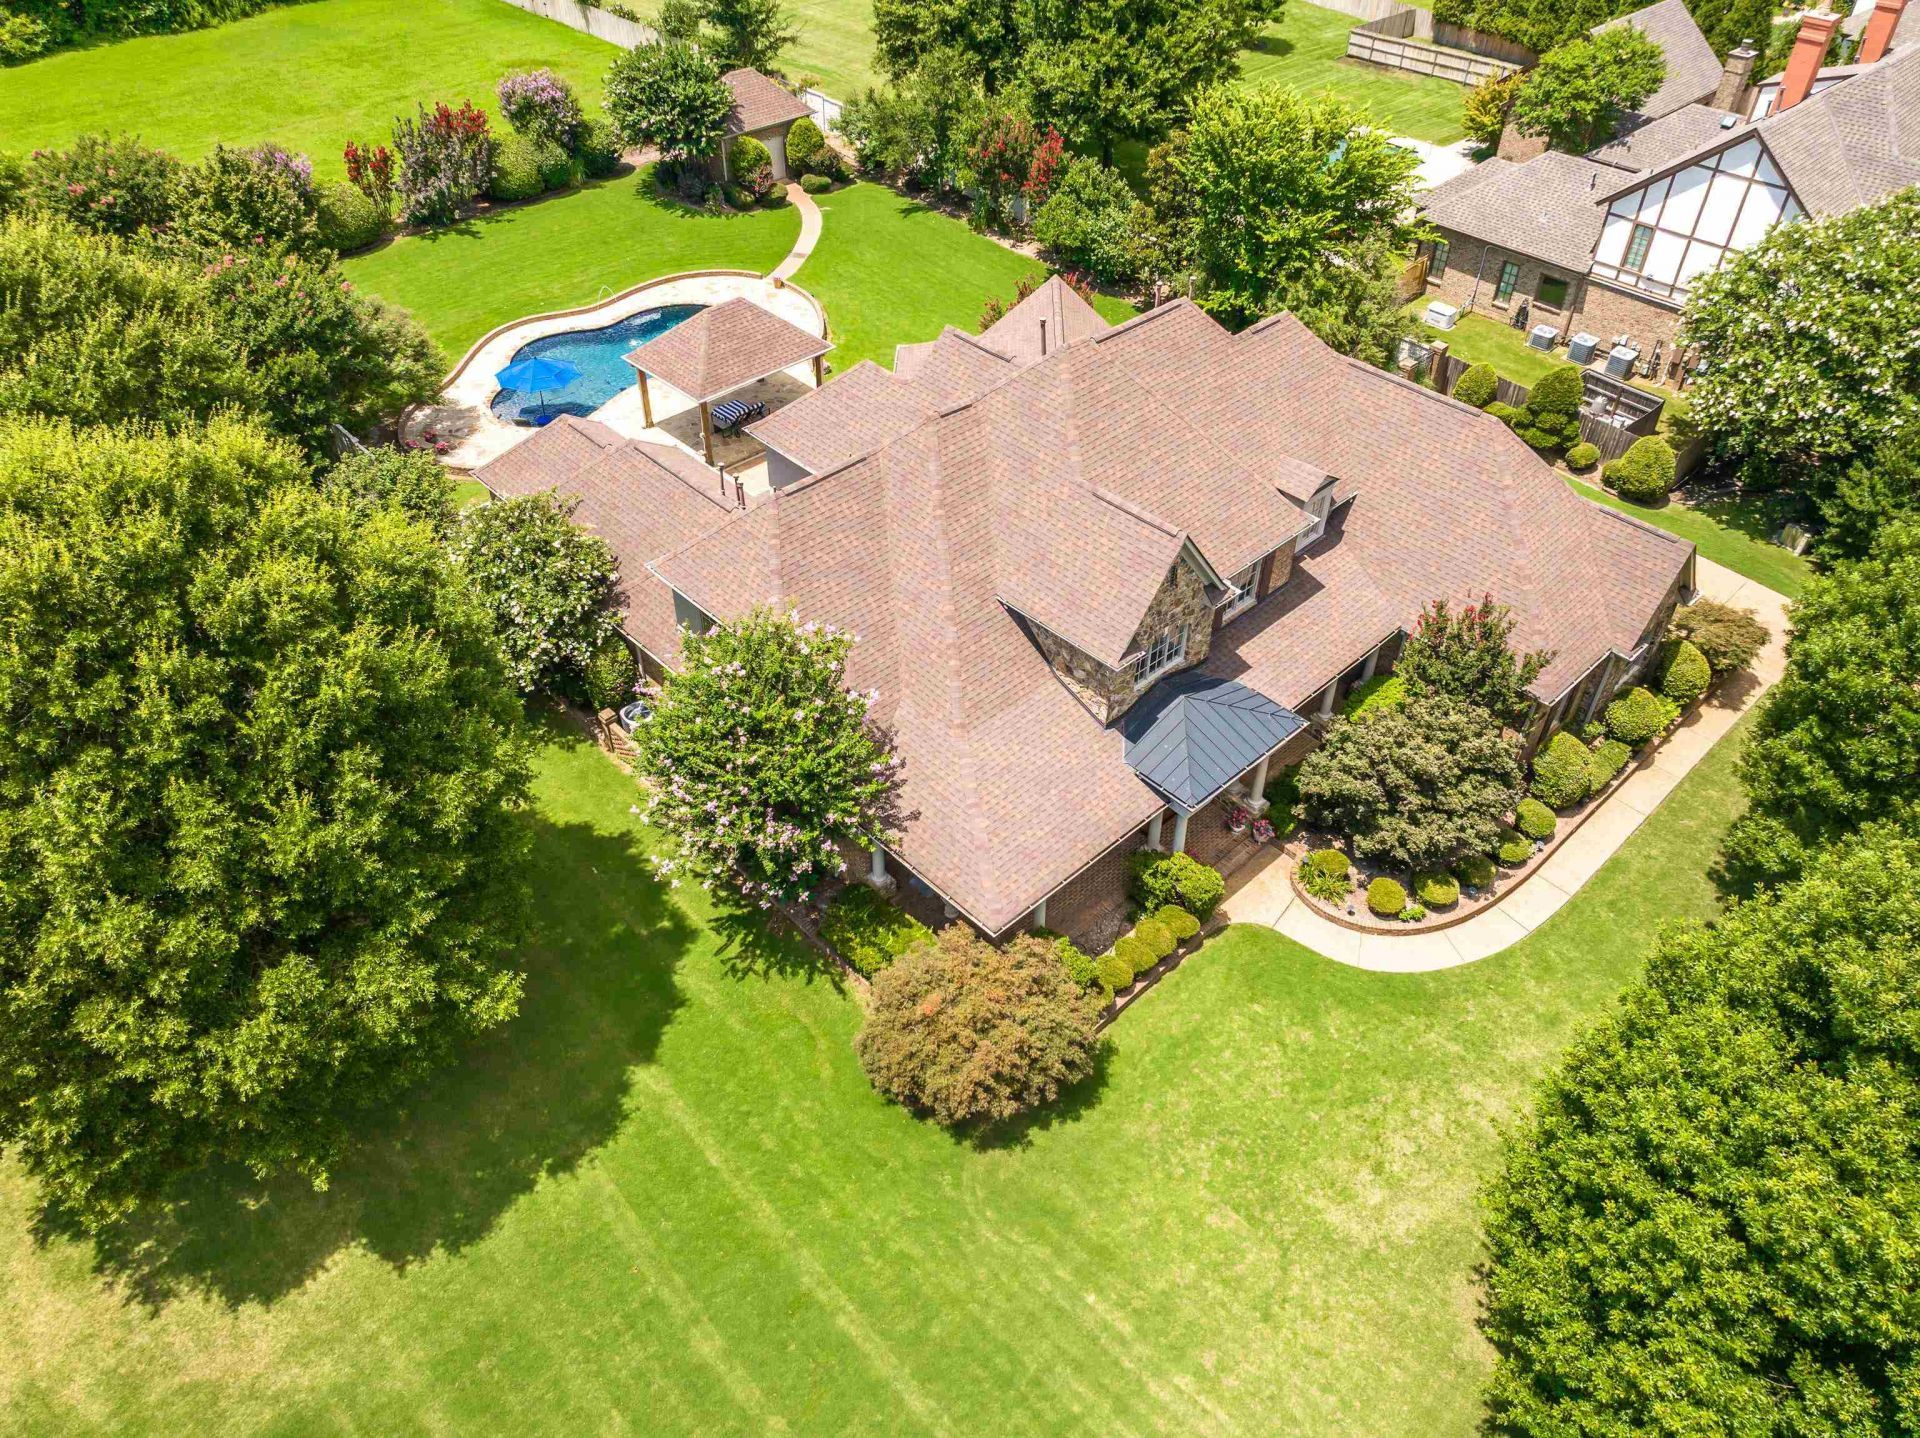
Located on a corner 1.6 acre lot in Germantown's highly sought-after Bedford Plantation, this exceptional home offers the perfect blend of luxury, privacy, and everyday comfort. The heart of the home is a massive chef's kitchen, while two separate living areas provide abundant space for gathering with family and friends. The spacious primary suite includes a private sitting area, while three large walk-in closets provide ample storage. Outside you'll find a backyard designed for entertaining, complete with a saltwater pool, outdoor kitchen, pergola, workshop, and expansive outdoor living spaces perfect for hosting large gatherings or enjoying a quiet evening at home. From the custom Tuscan iron front doors to the 3-car garage and beautifully maintained grounds, every detail reflects pride of ownership in one of Germantown's premier neighborhoods.
Property Features
Property Type: Residential - Single Family
Cooling: Central
Fenced: Yes
Fireplaces: 3
Garage: 3 car attached
Heating: Central
Home Style: Traditional
Lot Size: 1.60 Acres
Roof Type: Composition Shingles
Year Built: 2003
Feature Descriptions
Additional Rooms: Attic, Bonus Room, Laundry Room, Office/Sewing Room
Bed and Bath: 1 or More BR Down, Primary Down, Renovated Bathroom, Luxury Primary Bath, Double Vanity Bath, Separate Tub & Shower, Full Bath Down, Half Bath Down
Exterior: Auto Lawn Sprinkler, Gas Grill, Storage Building, Covered Patio, Well Landscaped Grounds, Brick or Stone Fence, Workshop, Iron Fence, Pergola
Exterior/ Windows: Brick Veneer
Fireplace: In Den/Great Room, In Living Room, In Primary Bedroom
Floors/ Ceilings: 9 or more Ft. Ceiling, Part Carpet, Part Hardwood, Smooth Ceiling, Tile
Interior: Walk-In Closet(s), Walk-In Attic
Interior Equipment: Double Oven, Cooktop, Gas Cooking, Disposal, Dishwasher, Microwave, Refrigerator
Living/ Dining Room: Breakfast Bar, Eat-In Kitchen, Island In Kitchen, Pantry, Separate Den, Separate Dining Room, Separate Living Room
Lot: Brick/Stone Fenced, Corner, Iron Fenced, Level, Professionally Landscaped, Some Trees
Master Bath: Double Sinks, Separate Shower, Smooth Ceiling, Tile Floor
Parking/ Storage: Driveway/Pad, More than 3 Coverd Spaces, Side-Load Garage, Workshop(s)
Pool: In Ground
Swimming Pool: Yes
Total Rooms: 10
Water/ Sewer: Public Sewer, Public Water
Room Sizes
Primary Bedroom: 18x31
Bedroom 2: 18x14
Bedroom 3: 17x17
Bedroom 4: 13x15
Dining Area: 13x16
Den/ Great Room: 19x14
Kitchen: 19x21
Breakfast Room: 15x12
Bonus Room: 17x19
Office: 14x16
Living room: 17x15
Listed By / Shown By
Listed By
Agency Name: Crye-Leike, Inc., REALTORS
Shown By
Agent Name: Ashley Searcy
Agent Phone: (270) 790-9492
Agency Title: CRYE-LEIKE Executive Realty

Estimate Your Payment
Estimated Payment
$ 5,922.56 per month $5,632.35 Principal & Interest $0.00 Property Tax (data not provided by mls) $290.21 Homeowner's InsuranceChange Payment Information
Privacy Policy / DMCA Notice / ADA Accessibility


This site is hosted, designed and copyright
© 1994 - 2026 by
Delta Media Group, Inc. -- Patent Pending --
3205 Bedford Ln | MLS# 10226222
This single family home located at 3205 Bedford Ln, Germantown, TN 38139 is currently listed for sale with an asking price of $995,000. This property was built in 2003 and has 4 bedrooms and 3 full and 1 partial baths. Bedford Ln is located in the BEDFORD PLANTATION PH2 subdivision. Search BEDFORD PLANTATION PH2 real estate on ashley-searcy.realestateinbowlinggreen.com today.