
BEDS4
BATHS2 full 2 partial
SQUARE FEET1,750
MLS#646219
STATUS
PROPERTY TYPEResidential - Single Family
SUBDIVISIONWhispering Woods
SCHOOLKenton Co Public
Property Description
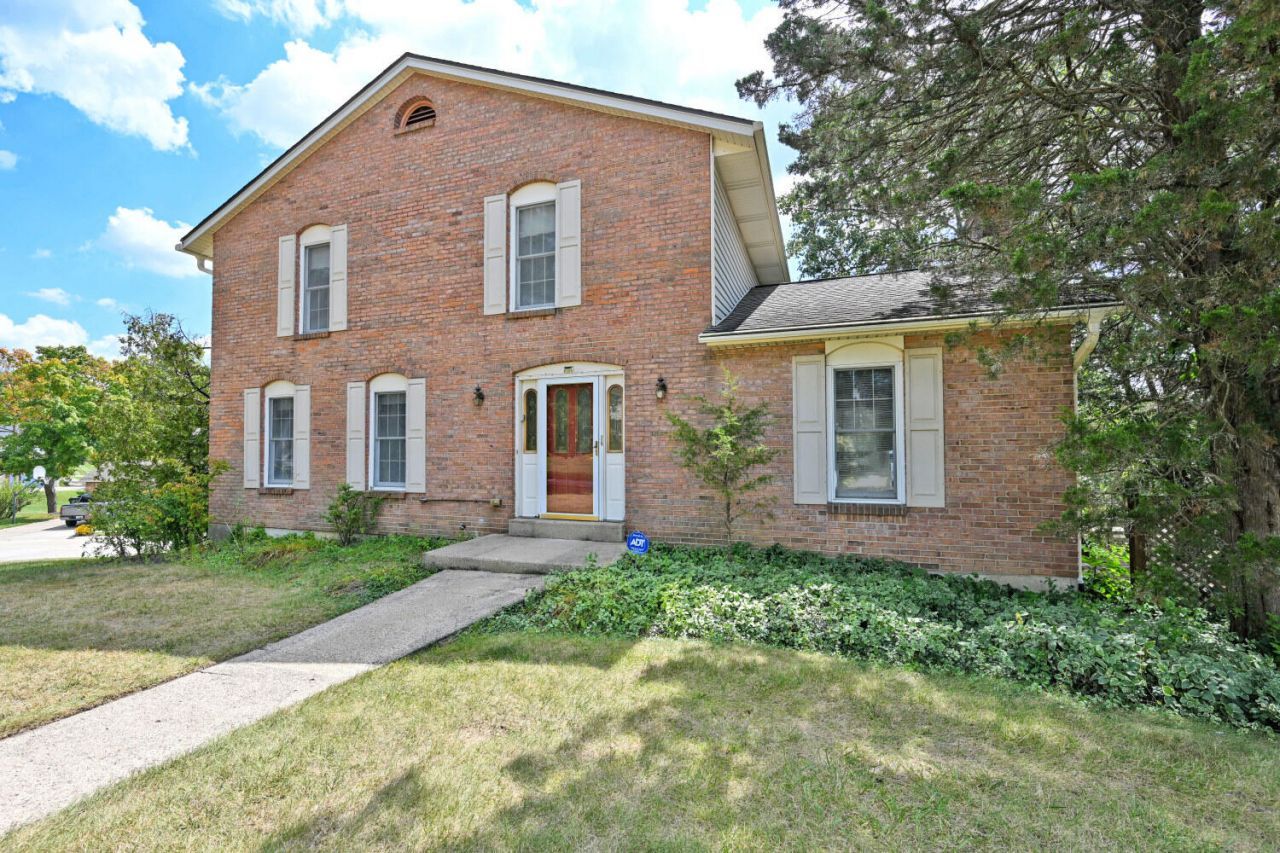
On the Market for the first time after Many Decades. This Desired Edgewood Address features 4 Bedrooms with ample closet storage, Formal Living and Dining areas, a rich, wood paneled Family Room with fireplace and Beamed Ceiling, The eat-in Kitchen has plenty of storage cabinetry and quartz counter-tops. The Primary Bedroom includes an adjoining Full Bath, Plus there is Additional Finished lower level Living Space, Oversized Garage, and a Private Deck Area to enjoy. Bring your Decorating Ideas and Inspiration to make this your Home. So, Check out 3037 Bellflower Ct, Opportunity is Knocking!
Property Features
Property Type: Residential - Single Family
Basement: Yes
Basement: Finished
Cooling: Attic Fan, Central Air
Fireplaces: 1
Garage: 2
Heating: Heat Pump, Electric
Home Style: Traditional
Lot Size: 0.26 Acres
Roof Type: Asphalt
Stories: 2.0
Feature Descriptions
Appliances: Washer/Dryer Stacked, Electric Range, Dishwasher, Refrigerator
Exterior: Brick Veneer, Vinyl Siding
Fireplace: Brick, Inoperable, Wood Burning
Fireplace Y/N: Yes
Foundation: Poured Concrete
Interior: Stone Counters, Smart Thermostat, Pantry, Entrance Foyer, Eat-in Kitchen, Ceiling Fan(s), Natural Woodwork
Laundry: Electric Dryer Hookup, In Basement, Main Level
Lot: Near Public Transit
Lot Dimensions: 0.29 Acres
Parcel Number: 030-10-07-039.00
Parking: Driveway, Garage, Garage Door Opener, Garage Faces Rear, On Street
Patio/Porch: Deck
Property Condition: Existing Structure
Road Frontage: City Street
Rooms Total: 10
Sewer: Public Sewer
Structure Type: House
Sub Type: Single Family Residence
Water: Public
Window: Aluminum Clad Window(s), Double Hung, Wood Frames
Room Sizes
Entry: 8 X 5 Level - First
Living Room: 18 X 11 Level - First
Dining Room: 13 X 10 Level - First
Family Room: 25 X 11 Level - First
Kitchen: 10 X 8 Level - First
Breakfast Room: 8 X 8 Level - First
Primary Bedroom: 13 X 11 Level - Second
Bedroom 2: 13 X 9 Level - Second
Bedroom 3: 10 X 11 Level - Second
Bedroom 4: 11 X 9 Level - Second
Recreation Room: 24 X 14 Level - Lower
Utility Room: 8 X 8 Level - Lower
Local Schools
High School: Dixie Heights High
Middle School: Turkey Foot Middle School
Elementary School: R.C. Hinsdale Elementary
School District: Kenton Co Public
Listed By / Shown By
Listed By
Agency Name: Comey & Shepherd REALTORS
Shown By
Agent Name: Ashley Searcy
Agent Phone: (270) 790-9492
Agency Title: CRYE-LEIKE Executive Realty

Estimate Your Payment
Estimated Payment
$ 2,008.91 per month $1,910.47 Principal & Interest $0.00 Property Tax (data not provided by mls) $98.44 Homeowner's InsuranceChange Payment Information
Privacy Policy / DMCA Notice / ADA Accessibility


This site is hosted, designed and copyright
© 1994 - 2026 by
Delta Media Group, Inc. -- Patent Pending --
3037 Bellflower Court | MLS# 646219
This single family home located at 3037 Bellflower Court, Edgewood, KY 41017 is currently listed for sale with an asking price of $337,500. This property has 4 bedrooms and 2 full and 2 partial baths with 1750 sq. ft. Bellflower Court is located in the Whispering Woods subdivision within the Kenton Co Public school district. Search Whispering Woods real estate on ashley-searcy.realestateinbowlinggreen.com today.