
BEDS3
BATHS2
SQUARE FEET1,700
MLS#171568
STATUS
PROPERTY TYPEResidential - Single Family
Property Description
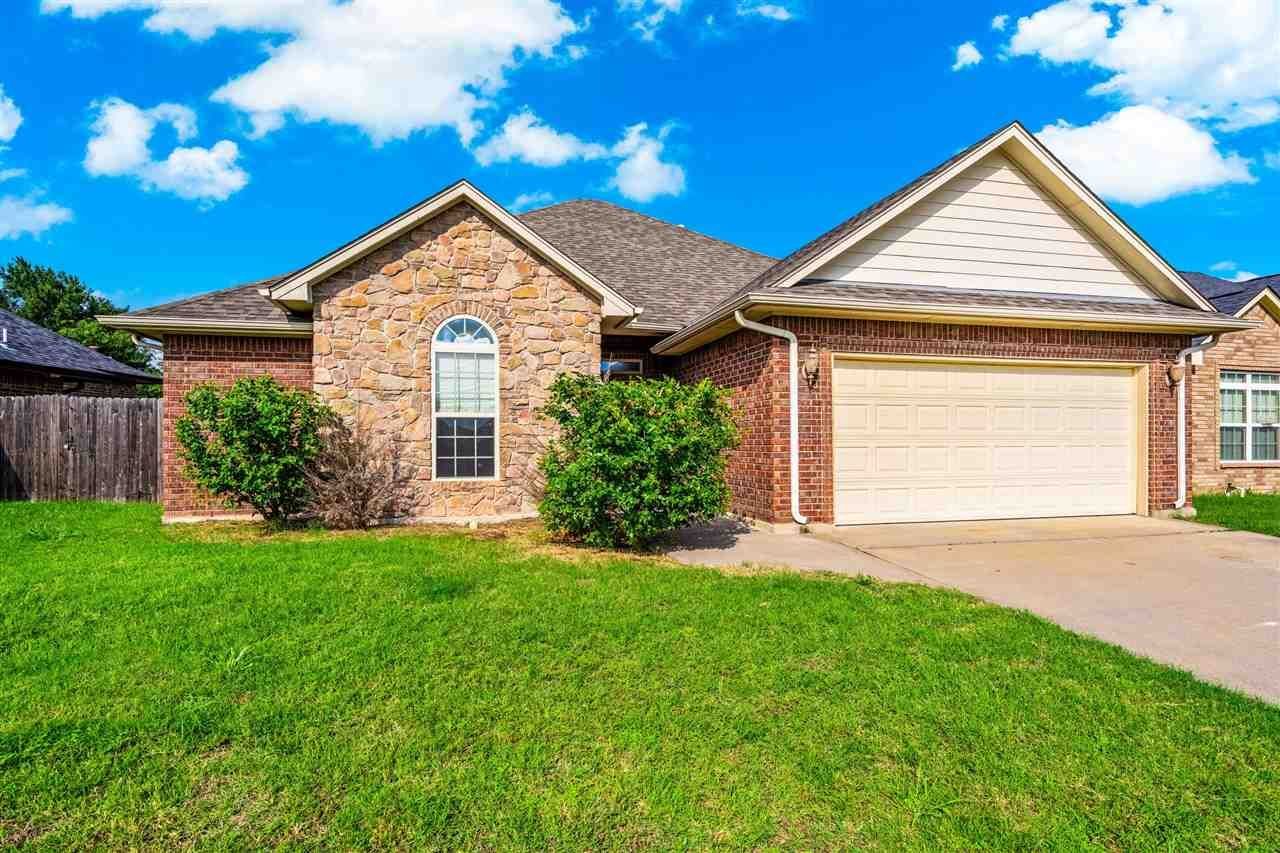
If you're looking for storage, you've found it! This house is packed to the brim with extra closet space, including a massive laundry room/mudroom, a huge walk-in closet in the primary suite, a generous kitchen pantry, a guest room with two closets, and a large bonus closet near the primary suite and bedroom. The open living room and covered patio are great for entertaining, and the carpet throughout the house was replaced in 2025. This move-in ready home has easy access to Ft. Sill, and it is right down the street from Hugh Bish Elementary. The sellers say this is their favorite house they've ever owned, and they can't wait for you to love it as much as they did! Contact your real estate agent to schedule a tour, or call/text 580-713-9494 to reach the listing agent directly.
Property Features
Property Type: Residential - Single Family
Cooling: Central-Electric
Garage: 2
Heating: Central
Home Style: 1 Story
Roof Type: Composition
Stories: 1.0
Taxes: $2,740
Feature Descriptions
Appliances: Electric, Freestanding Stove, Vent Hood, Microwave, Dishwasher, Garbage Disposal, Refrigerator
Days on Site: 15
Dining: Kitchen/Dining
Energy Features: Double Pane, Ceiling Fan
Exterior: Brick Veneer
Fencing: Wood
Fireplace: Natural Gas
Flooring: Ceramic Tile, Carpet
Inside Inclusions: Window Covering, Garage Door Opener, Whirlpool, Washer Connection, Dryer Connection, Pantry,8-Ft.+ Ceiling, Granite Countertops
Outside Inclusions: Double Driveway, Guttering
Patio/ Deck: Covered Patio, Covered Porch
Local Schools
High School: Eisenhower
Middle School: Eisenhower
Elementary School: Hugh Bish
Listed By / Shown By
Listed By
Agency Name: PARKS JONES REALTY
Shown By
Agent Name: Ashley Searcy
Agent Phone: (270) 790-9492
Agency Title: CRYE-LEIKE Executive Realty

Estimate Your Payment
Estimated Payment
$ 1,716.41 per month $1,415.16 Principal & Interest $228.33 Property Tax $72.92 Homeowner's InsuranceChange Payment Information
Privacy Policy / DMCA Notice / ADA Accessibility


This site is hosted, designed and copyright
© 1994 - 2026 by
Delta Media Group, Inc. -- Patent Pending --
2619 NW Debracy Ave | MLS# 171568
This single family home located at 2619 NW Debracy Ave, Lawton, OK 73505 is currently listed for sale with an asking price of $250,000. This property has 3 bedrooms with 1700 sq. ft. Search Lawton real estate on ashley-searcy.realestateinbowlinggreen.com today.