
BEDS4
BATHS3 full 1 partial
SQUARE FEET3,244
MLS#260007258
STATUSActive Under Contract-Show
PROPERTY TYPEResidential - Single Family
SUBDIVISIONEvans Creek Estates 7
Property Description
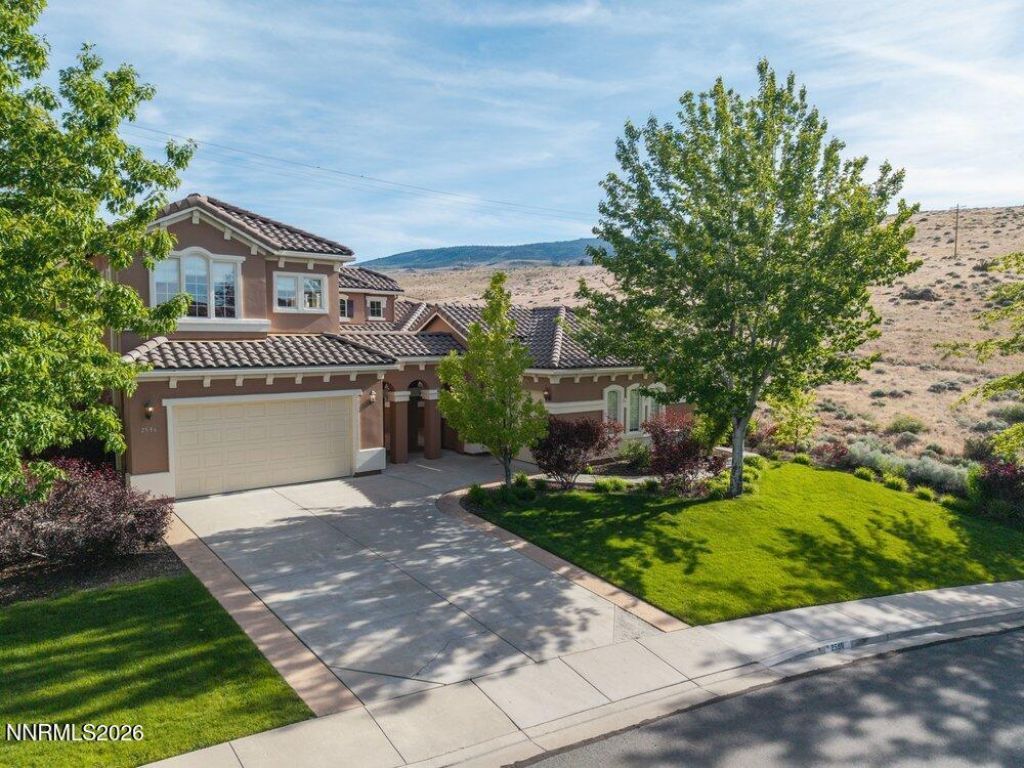
Welcome home to this 3244 sq.ft. estate perched high above Old Southwest Reno in the Evans Ridge Estates. The property is situated on the corner of Rampart Terrace adjacent to undeveloped acreage and the hills cradling Evans Creek. The home features 4 bedrooms, 4 bathrooms (3 full, 1 half), Primary Suite and a secondary suite on the main floor, and a 3 car garage. Stroll through the open air courtyard with outdoor fireplace and through the front door to be met by natural light painting the Great Room, Family Room and main floor suites. A few of the home's distinctive features include hardwood flooring, built-in bookcases, office furniture and media center. The outdoor living space features a concrete patio and lush mature landscaping, ready to entertain or enjoy long Summer sunsets.
Property Features
Property Type: Residential - Single Family
Cooling: Central Air
Fireplaces: 2
Garage: 3 car attached
Heating: Fireplace(s), Forced Air, Natural Gas
Lot Size: 0.34 Acres
Roof Type: Tile
Stories: 2.0
Taxes: $6,983
Year Built: 2000
Amenities
High Ceilings
Vaulted Ceiling(s)
Kitchen Island
Primary Downstairs
Walk-In Closet(s)
Rain Gutters
Gas/Propane Stub
Feature Descriptions
Additional Rooms: Office/Den
Association Fee Includes: Snow Removal, Common Area - Maintenance
City Limits: Yes
Construction Type: Site/Stick-Built
Cooling Y/N: Yes
Days on Site: 39
Dining: Family Room Combination, Separate/Formal Room
Exterior: Stucco
Family Room: Separate/Formal Room
Fencing: Back Yard
Fireplace: Gas, Family Room, Bedroom
Fireplace Y/N: Yes
Flooring: Carpet, Ceramic Tile, Wood
Foundation: Crawl Space
Heating Y/N: Yes
HOA Amenities: Management
HOA Fee: $78/MonthlyAppliances:
HOA Y/N: Yes
Kitchen: Built-In Dishwasher, Built-In Double Oven, Built-In Microwave, Disposal, Kitchen Island, Trash Compactor
Laundry Features: Washer Hookup, Laundry Room, Cabinets, Shelves, Gas Dryer Hookup
Living Room: Great Room, High Ceilings
Lot Features: Corner Lot, Gentle Sloping, Level, Sprinklers In Front, Sprinklers In Rear
Master Bedroom: High Ceilings, Bathtub, Double Sinks, On Main Floor, Shower Stall, Walk-In Closet(s)
OtherStructures: None
Parcel #: 222-122-02
Parking: Attached, Garage, Garage Door Opener, Garage Door Opener Controls
Patio/Porch: Patio, Uncovered
Road Frontage: Public
Road Responsibility: Public Maintained Road
Security Features: Smoke Detector(s)
Sewer: Public Sewer
Special View Info: Desert, Mountain(s), Valley
Sprinklers: Automatic, Drip System, Front, Rear
SQFT Living: 3244
Utilities: Cable Connected, Electricity Connected, Natural Gas Connected, Phone Available, Sewer Connected, Water Connected, Cellular Coverage, Internet Available, Internet Connected, Water Meter Installed
Water: Public
Water Rights Y/N: No
Window Features: Double Pane Windows, Vinyl Frames
Local Schools
High School: Reno
Middle School: Swope
Elementary School: Huffaker
Listed By / Shown By
Listed By
Agency Name: Chase International-Damonte
Shown By
Agent Name: Ashley Searcy
Agent Phone: (270) 790-9492
Agency Title: CRYE-LEIKE Executive Realty

Estimate Your Payment
Estimated Payment
$ 7,724.70 per month $6,792.79 Principal & Interest $581.92 Property Tax $350.00 Homeowner's InsuranceChange Payment Information
Privacy Policy / DMCA Notice / ADA Accessibility


This site is hosted, designed and copyright
© 1994 - 2026 by
Delta Media Group, Inc. -- Patent Pending --
2596 Rampart Terrace | MLS# 260007258
This single family home located at 2596 Rampart Terrace, Reno, NV 89519 is currently listed for sale with an asking price of $1,200,000. This property was built in 2000 and has 4 bedrooms and 3 full and 1 partial baths with 3244 sq. ft. Rampart Terrace is located in the Evans Creek Estates 7 subdivision. Search Evans Creek Estates 7 real estate on ashley-searcy.realestateinbowlinggreen.com today.