
BEDS5
BATHS6 full 2 partial
MLS#10215109
STATUSActive
PROPERTY TYPEResidential - Single Family
SUBDIVISIONST ALBANS
Property Description
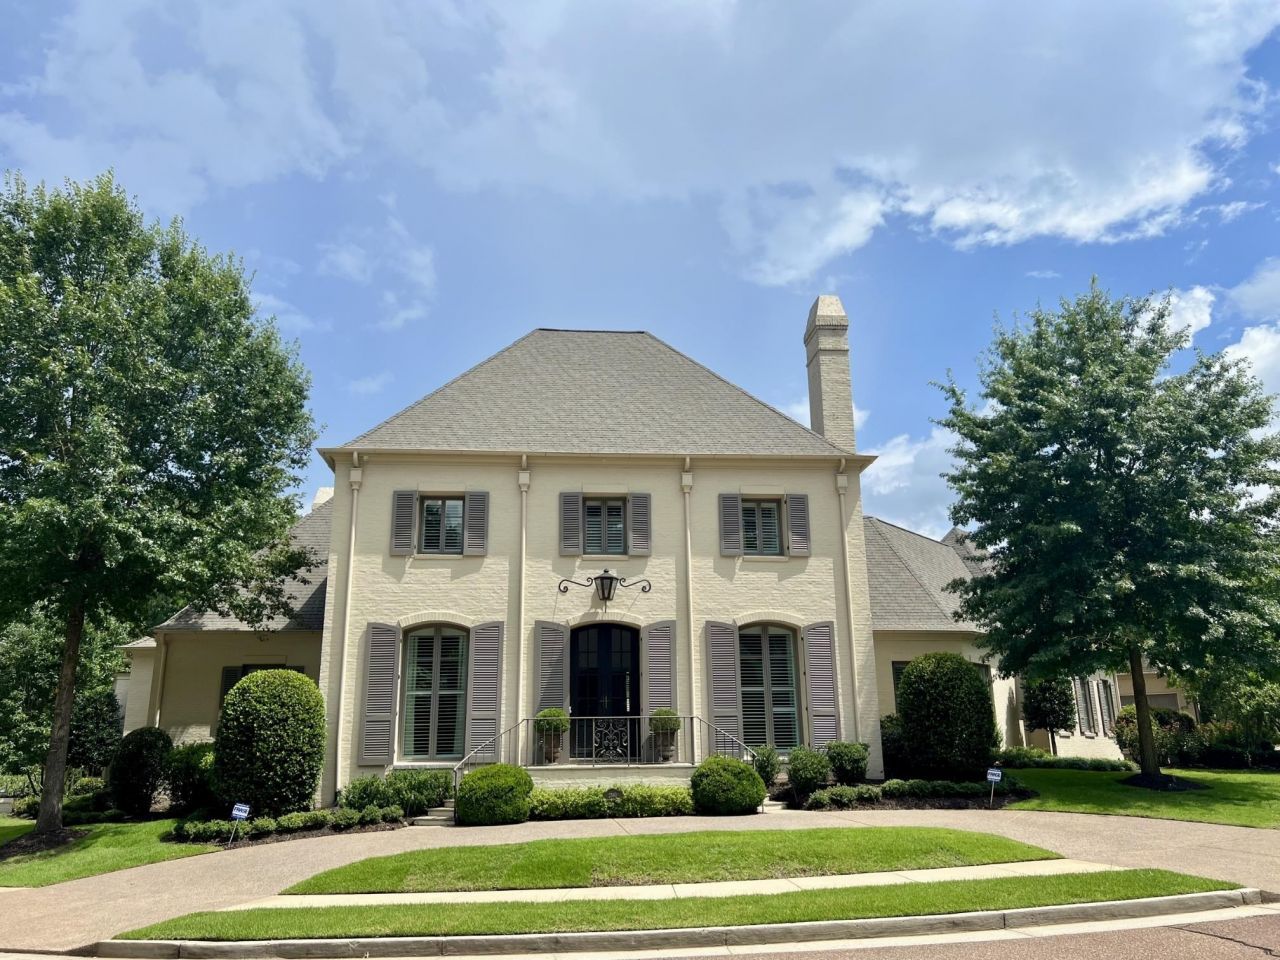
Exquisite French Manor home designed by Doug Enoch and custom built by Hank Akers, blending timeless architecture, elegance, & thoughtful livability in every detail! A dramatic limestone foyer opens to gracious light-filled living & dining rooms with 12' ceilings, tall arched windows & exquisite millwork. The gourmet kitchen features custom cabinetry, quartz tops, large island with waterfall sides, updated stainless appliances incl Thermador 6 burner gas cooktop, convection ovens, Bosch dishwasher & SubZero firg/freezer, butler's and walk-in pantries, & flows seamlessly to a 14' vaulted keeping room with limestone fireplace & hardwood floors. The luxurious Primary suite includes dual updated marble baths & dual walk-in custom closets. Second BR/study down with 3 ensuite BRs, study loft & large rec room up. Outdoor living shines with a bluestone terrace, outdoor kitchen, gas fire pit, arbor & lushly landscaped fenced yard. Generac generator & nine security cameras are an added bonus.
Property Features
Property Type: Residential - Single Family
Cooling: 220 Wiring,3 or More Systems, Central
Fenced: Yes
Fireplaces: 3
Garage: 3 car attached
Heating: 3 or More Systems, Central, Gas
Home Style: French
Lot Size: 0.50 Acres
Roof Type: Composition Shingles
Year Built: 2008
Feature Descriptions
Additional Rooms: Attic, Entry Hall, Laundry Room, Play Room
Bed and Bath: Double Vanity Bath, Luxury Primary Bath, Primary Down, Separate Tub & Shower, Split Bedroom Plan
Days on Site: 145
Exterior: Auto Lawn Sprinkler, Gas Grill, Porch, Patio, Covered Patio, Well Landscaped Grounds, Wood Fence, Generator, Outdoor Kitchen
Exterior/ Windows: Brick Veneer, Casement Window(s), Double Pane Window(s), Wood Window(s)
Fireplace: In Keeping/Hearth room, In Living Room, Masonry
Flood Insurance Required: No
Floors/ Ceilings: 9 or more Ft. Ceiling, Hardwood Throughout, Smooth Ceiling, Vaulted/Coff/Tray Ceiling
Interior: All Window Treatments, Wet Bar, Walk-In Closet(s), Permanent Attic Stairs, Walk-In Attic, Powder/Dressing Room, Security System, Smoke Detector(s), Vent Hood/Exhaust Fan
Interior Equipment: Cable Wired, Cooktop, Dishwasher, Disposal, Double Oven, Gas Cooking, Microwave, Refrigerator, Self Cleaning Oven, Separate Ice Maker
Living/ Dining Room: Breakfast Bar, Island In Kitchen, Keeping/Hearth Room, Pantry, Separate Breakfast Room, Separate Dining Room, Separate Living Room
Lot: Corner, Cove, Level, Professionally Landscaped, Wood Fenced
Master Bath: Double Sinks, Dressing Area, Separate His/ Her Baths, Separate Shower, Smooth Ceiling, Tile Floor
Parking/ Storage: Garage Door Opener(s), Side-Load Garage
Security: yes
Total Rooms: 11
Water/ Sewer: 2+ Water Heaters, Gas Water Heater, Public Sewer, Public Water
Room Sizes
Primary Bedroom: 22x17
Bedroom 2: 14x14
Bedroom 3: 16x10
Bedroom 4: 15x13
Bedroom 5: 15x14
Dining Area: 20x14
Kitchen: 18x13
Breakfast Room: 12x10
Bonus Room: 20x15
Living room: 20x17
Listed By / Shown By
Listed By
Agency Name: Crye-Leike, Inc., REALTORS
Shown By
Agent Name: Ashley Searcy
Agent Phone: (270) 790-9492
Agency Title: CRYE-LEIKE Executive Realty

Estimate Your Payment
Estimated Payment
$ 9,493.96 per month $9,028.75 Principal & Interest $0.00 Property Tax (data not provided by mls) $465.21 Homeowner's InsuranceChange Payment Information
Privacy Policy / DMCA Notice / ADA Accessibility


This site is hosted, designed and copyright
© 1994 - 2026 by
Delta Media Group, Inc. -- Patent Pending --
2360 Mont Alban Cv | MLS# 10215109
This single family home located at 2360 Mont Alban Cv, Germantown, TN 38139 is currently listed for sale with an asking price of $1,595,000. This property was built in 2008 and has 5 bedrooms and 6 full and 2 partial baths. Mont Alban Cv is located in the ST ALBANS subdivision. Search ST ALBANS real estate on ashley-searcy.realestateinbowlinggreen.com today.