
BEDS2
BATHS1 full 1 partial
SQUARE FEET960
MLS#3147641
STATUSActive
PROPERTY TYPEResidential - Single Family
SUBDIVISIONBryans To Edgefield
Property Description
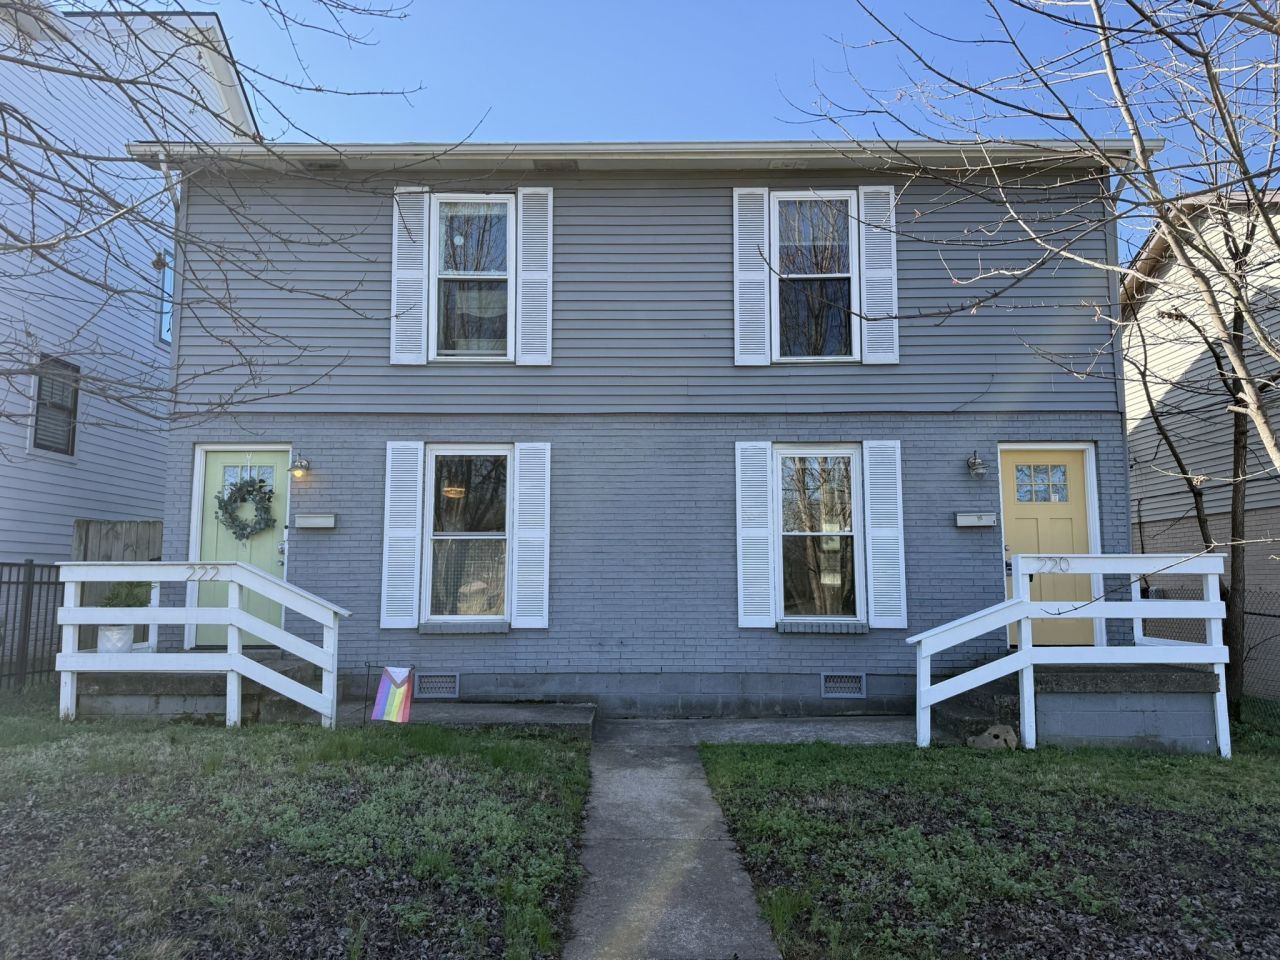
Move-in ready and just minutes from downtown Nashville, this charming townhouse offers a great mix of comfort, style, and convenience. It has 2 bedrooms and 1.5 bathrooms, with a spacious living area filled with natural light and nice flooring. The bright kitchen includes stainless steel appliances, plenty of cabinet space, and a simple, easy-to-use layout.Recent updates include fresh interior paint, new upstairs flooring, and a new water heater. All kitchen appliances, plus the washer and dryer, stay with the home.Whether you are a first-time buyer, investor, or looking to downsize, this well-kept home is a great chance to own in a prime Nashville location-close to dining, shopping, entertainment, and everything downtown has to offer.
Property Features
Property Type: Residential - Single Family
Basement: Crawl Space, None
Cooling: Central Air, Electric
Heating: Central, Electric
Lot Size: 0.08 Acres
Roof Type: Shingle
Stories: 2.0
Taxes: $2,233
Year Built: 1986
Amenities
Ceiling Fan(s)
Smart Thermostat
Walk-In Closet(s)
Feature Descriptions
Appliances: Dishwasher, Disposal, Dryer, Microwave, Refrigerator, Stainless Steel Appliance(s), Washer
Days on Site: 126
Exterior: Brick, Vinyl Siding
Fencing: Back Yard
Flooring: Carpet, Wood, Tile
Laundry: Electric Dryer Hookup, Washer Hookup
Lot: Level
Lot Dimensions: 21 X 165
Parcel#: 08207054300
Parking: Concrete, Driveway
Parking Notes: Concrete, Driveway
Patio/Porch: Patio
Security: Smoke Detector(s)
Sewer: Private Sewer
Topography: Level
Utilities: Electricity Available, Water Available
Water: Public
Room Sizes
Bedroom 1: 13x12
Bedroom 2: 11x12
Kitchen: 13x12
Living Room: 15x12
Local Schools
High School: Maplewood Comp High School
Middle School: Jere Baxter Middle
Elementary School: Ida B. Wells Elementary
Listed By / Shown By
Listed By
Agency Name: Crye-Leike Executive Realty, Inc.
Shown By
Agent Name: Ashley Searcy
Agent Phone: (270) 790-9492
Agency Title: CRYE-LEIKE Executive Realty

Estimate Your Payment
Estimated Payment
$ 2,268.80 per month $1,980.66 Principal & Interest $186.08 Property Tax $102.05 Homeowner's InsuranceChange Payment Information
Privacy Policy / DMCA Notice / ADA Accessibility


This site is hosted, designed and copyright
© 1994 - 2026 by
Delta Media Group, Inc. -- Patent Pending --
220 Berry St | MLS# 3147641
This single family home located at 220 Berry St, Nashville, TN 37207 is currently listed for sale with an asking price of $349,900. This property was built in 1986 and has 2 bedrooms and 1 full and 1 partial baths with 960 sq. ft. Berry St is located in the Bryans To Edgefield subdivision. Search Bryans To Edgefield real estate on ashley-searcy.realestateinbowlinggreen.com today.