
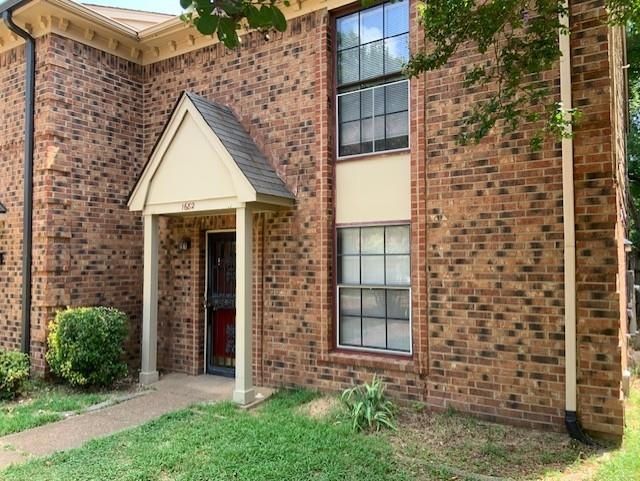
BEDS3
BATHS2 full 1 partial
MLS#10216467
STATUSActive
PROPERTY TYPEResidential - Townhouse
SUBDIVISIONCOUNTRY HILLS SEC A
Property Description
NEW PRICE!!! Spacious 3BR/2.5 BA 0-lot Line at Great Location with LOWER TAXES! Gorgeous Updated 2 Level Home in Nice Condition w/ Large Great Room & Living Room. UPDATED Kitchen w/ Tile Floor, New paint cabinets & New faucet, New cooktop, oven & range hood. New ceiling fans/lights in living room, great room & master bedroom. New vinyl plank flooring at 1st floor, laminate flooring upstairs, NO Carpet in Home!!! New paints on walls, trims & doors At First Floor And 2ND Floor.New Blinds for All Windows! New gutters at rear of house, 2HVAC units, Private Patio W/ Fenced Backyard with NEW GATE! Parking for 2 Cars, An Active and Welcoming Neighborhood Association with pool and club house, Close to Everything! Easy Access to many areas! Move In Ready, A Must-See Home!!!
Property Features
Property Type: Residential - Townhouse
Cooling: 220 Wiring, Ceiling Fan(s), Central, Dual System
Fenced: Yes
Fireplaces: 1
Heating: Central, Dual System, Gas
Home Style: Traditional
Lot Size: 0.06 Acres
Roof Type: Composition Shingles
Year Built: 1985
Feature Descriptions
Additional Rooms: Laundry Closet
Bed and Bath: All Bedrooms Up, Half Bath Down, Primary Up, Vaulted/Coffered Primary
Days on Site: 127
Exterior: Patio, Nbrhd Recreation Facility
Exterior/ Windows: Aluminum Window(s), Brick Veneer, Double Pane Window(s), Wood/Composition
Fireplace: Prefabricated
Flood Insurance Required: No
Floors/ Ceilings: Part Hardwood, Sprayed Ceiling, Tile, Vaulted/Coff/Tray Ceiling, Vinyl/Luxury Vinyl Floor
Interior: All Window Treatments, Pull Down Attic Stairs, Smoke Detector(s)
Interior Equipment: Cooktop, Dishwasher, Disposal, Range/Oven
Living/ Dining Room: Breakfast Bar, Separate Den, Separate Living Room, Washer/Dryer Connections
Lot: Level, Some Trees, Wood Fenced
Neighborhood Amenities: Club House, Pool, Tennis Court
Parking/ Storage: Driveway/Pad
Pool: Neighborhood
Total Rooms: 6
Water/ Sewer: Electric Water Heater, Public Sewer, Public Water
Room Sizes
Primary Bedroom: 18x11
Bedroom 2: 11x10
Bedroom 3: 10x10
Den/ Great Room: 20x12
Kitchen: 11x08
Living room: 17x12
Listed By / Shown By
Listed By
Agency Name: Crye-Leike, Inc., REALTORS
Shown By
Agent Name: Ashley Searcy
Agent Phone: (270) 790-9492
Agency Title: CRYE-LEIKE Executive Realty

Estimate Your Payment
Estimated Payment
$ 1,160.70 per month $1,103.83 Principal & Interest $0.00 Property Tax (data not provided by mls) $56.88 Homeowner's InsuranceChange Payment Information
Privacy Policy / DMCA Notice / ADA Accessibility


This site is hosted, designed and copyright
© 1994 - 2026 by
Delta Media Group, Inc. -- Patent Pending --
1682 Smokehouse Dr | MLS# 10216467
This townhouse located at 1682 Smokehouse Dr, Memphis, TN 38016 is currently listed for sale with an asking price of $195,000. This property was built in 1985 and has 3 bedrooms and 2 full and 1 partial baths. Smokehouse Dr is located in the COUNTRY HILLS SEC A subdivision. Search COUNTRY HILLS SEC A real estate on ashley-searcy.realestateinbowlinggreen.com today.