
BEDS4
BATHS1 full 1 partial
SQUARE FEET1,131
MLS#644670
STATUS
PROPERTY TYPEResidential - Single Family
SCHOOLFt Thomas Indep
Property Description
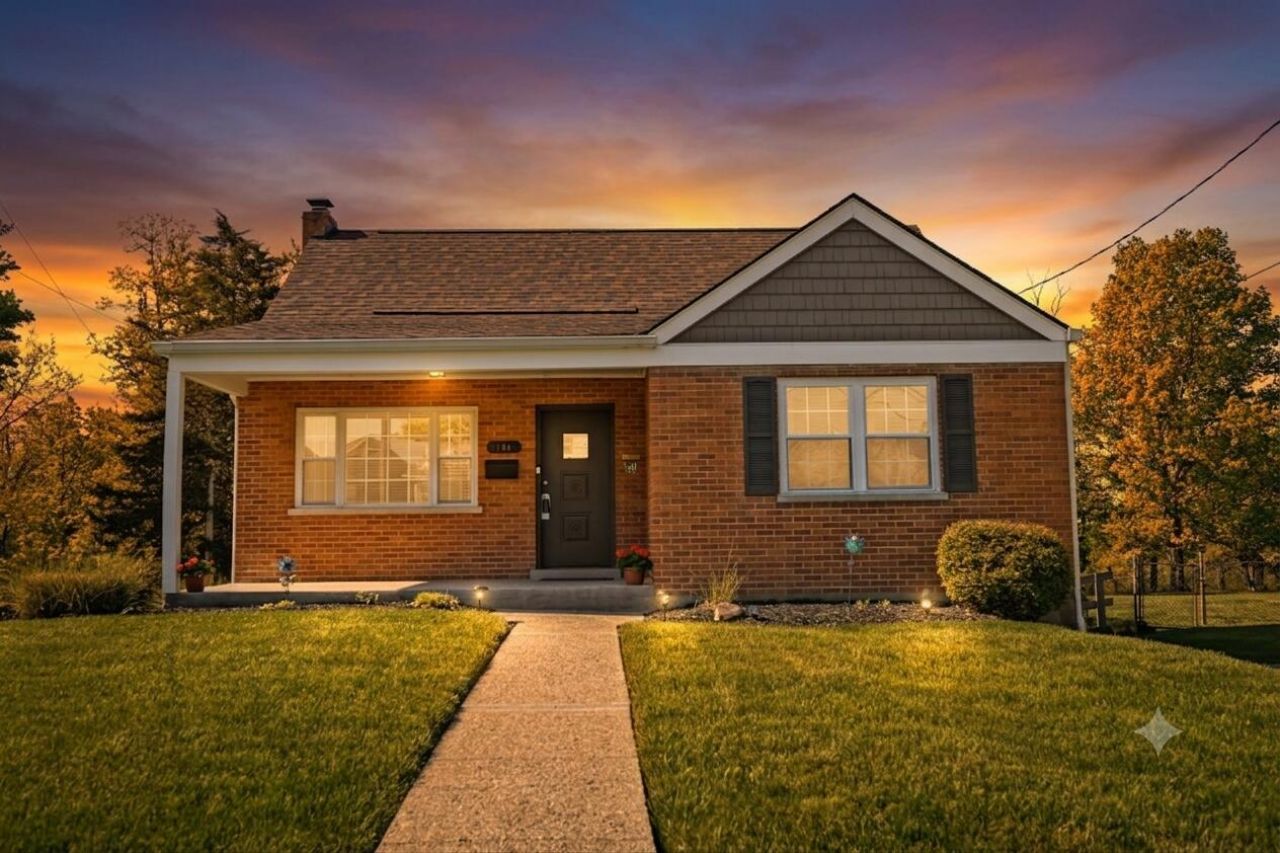
Opportunity knocks at this Fort Thomas brick cape cod on over a Half-Acre Premium Lot. 3-4 Bedrooms, Hardwood Floors, Spacious front Porch to enjoy the Neighborhood. Open Kitchen and Dining area, with walkout access to the expansive flat and fenced backyard perfect for Entertaining and Activities. Additional Living Space can be finished in the Basement with half bath already in place. New roofing in 2025, updated HVAC and Windows. This home has the Potential for so much More. Bring your interior design ideas to make164 Summit Ave your Home!
Property Features
Property Type: Residential - Single Family
Basement: Storage Space
Cooling: Central Air
Garage: 1
Heating: Natural Gas, Forced Air
Home Style: Cape Cod
Lot Size: 0.60 Acres
Roof Type: Asphalt
Stories: 1.5
Feature Descriptions
Appliances: Gas Range, Dishwasher
Exterior: Brick, Shingle Siding, Vinyl Siding
Fencing: Chain Link, Wood
Foundation: Poured Concrete
Interior: Attic Storage
Laundry: In Basement, Lower Level
Lot: Level, Wooded
Lot Dimensions: .6 Acres Irr
Parcel Number: 999-99-16-842.00
Parking: Driveway, Garage, Garage Faces Rear, Off Street
Patio/Porch: Covered, Porch
Property Condition: Existing Structure
Road Frontage: City Street
Road Surface: Paved
Rooms Total: 7
Sewer: Public Sewer
Structure Type: House
Sub Type: Single Family Residence
Water: Public
Window: Double Hung, Vinyl Clad Window(s)
Wooded: Yes
Room Sizes
Living Room: 16 X 13 Level - First
Dining Room: 10 X 9 Level - First
Kitchen: 10 X 9 Level - First
Primary Bedroom: 13 X 11 Level - First
Bedroom 2: 11 X 11 Level - First
Bedroom 3: 14 X 11 Level - Second
Bedroom 4: 16 X 11 Level - Second
Bathroom 2: 0 X 0 Level - Basement
Local Schools
High School: Highlands High
Middle School: Highlands Middle School
Elementary School: Moyer Elementary
School District: Ft Thomas Indep
Listed By / Shown By
Listed By
Agency Name: Comey & Shepherd REALTORS
Shown By
Agent Name: Ashley Searcy
Agent Phone: (270) 790-9492
Agency Title: CRYE-LEIKE Executive Realty

Estimate Your Payment
Estimated Payment
$ 2,232.12 per month $2,122.75 Principal & Interest $0.00 Property Tax (data not provided by mls) $109.38 Homeowner's InsuranceChange Payment Information
Privacy Policy / DMCA Notice / ADA Accessibility


This site is hosted, designed and copyright
© 1994 - 2026 by
Delta Media Group, Inc. -- Patent Pending --
164 Summit Avenue | MLS# 644670
This single family home located at 164 Summit Avenue, Fort Thomas, KY 41075 is currently listed for sale with an asking price of $375,000. This property has 4 bedrooms and 1 full and 1 partial baths with 1131 sq. ft. Summit Avenue is located within the Ft Thomas Indep school district. Search Fort Thomas real estate on ashley-searcy.realestateinbowlinggreen.com today.