
BEDS3
BATHS2 full
SQUARE FEET1,272
MLS#RA20264188
STATUSActive
PROPERTY TYPEResidential - Single Family
Property Description
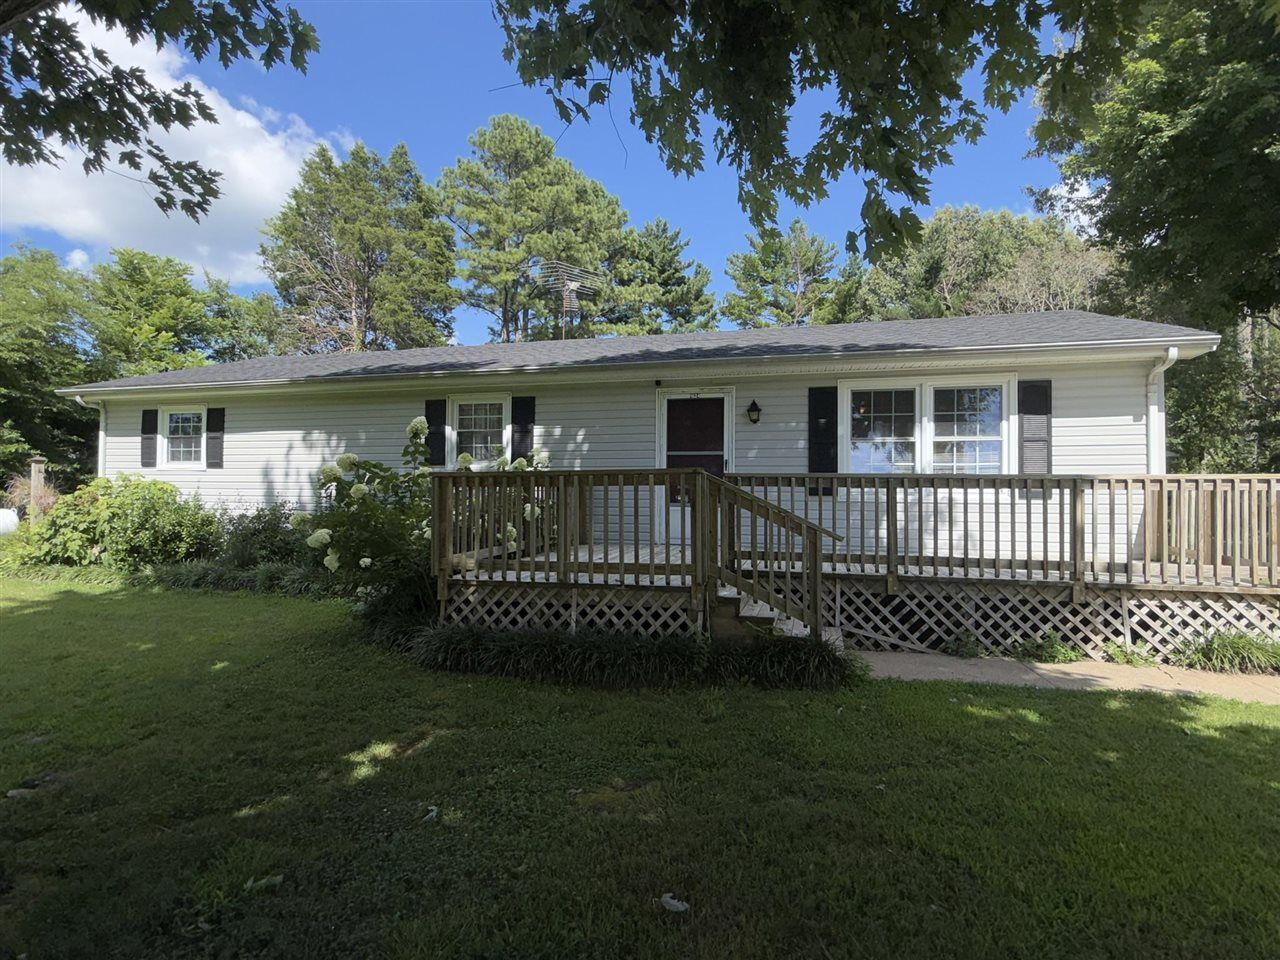
Own this 3 bedroom, 2 bath home on a .77 acre lot with no subdivision restrictions! In the Plano Elementary and South Warren School Districts this home features new LVT flooring, updated kitchen and bathroom cabinets, a propane gas log fireplace, and has a 1 year old roof. All kitchen appliances remain including a one year old washer and dryer set. Enjoy the large, private backyard with mature trees, screened in porch, and a 24' x 28' detached garage/workshop with concrete floors and electricity. Approximately 10 minutes from I-165. Don't miss your opportunity to own your own home and enjoy country living with the convenience of nearby amenities!
Property Features
Property Type: Residential - Single Family
Cooling: Central Air, Central Electric
Garage: 2
Heating: Central
Home Style: Ranch
Lot Size: 0.77 Acres
Roof Type: Dimensional, Shingles
Stories: 1.0
Year Built: 1973
Amenities
Ceiling Fan(s)
Closet Light(s)
Walk-in Closet(s)
Concrete Walks
Deck
Exterior Lights
Garden Area
Landscaping
Mature Trees
Screened Porch
Sun Room
Trees
Feature Descriptions
Appliances/Equipment: Dryer, Washer
Basement: None
Bathroom Features: Separate Shower, Tub/Shower Combo
Exterior: Vinyl
Fireplace/Wood Stove Features: Gas Log-Propane
Floor Coverings: Laminate, Tile, Vinyl
Foundation: Block
Garage: Garage Detached
Kitchen Features: Dishwasher, Microwave, Range/Oven, Refrigerator, Smooth Top Range
Lot Dimensions: 0.77 Acre(s)
Parcel #: 055A-31A
Sewer: Septic, Septic System
Water: County
Window Treatments: All
Room Sizes
Primary Bedroom: 11.7 x 11.4
Bedroom 2: 11.4 x 11.1
Bedroom 3: 11.5 x 7.10
Kitchen: 14.10 x 11.7
Living Room: 19.7 x 14.10
Local Schools
High School: South Warren
Middle School: South Warren
Elementary School: Plano
Listed By / Shown By
Listed By
Agency Name: Exit Realty Refined
Agency Phone: 270-239-3948
Shown By
Agent Name: Ashley Searcy
Agent Phone: (270) 790-9492
Agency Title: CRYE-LEIKE Executive Realty

Estimate Your Payment
Estimated Payment
$ 1,457.72 per month $1,386.29 Principal & Interest $0.00 Property Tax (data not provided by mls) $71.43 Homeowner's InsuranceChange Payment Information
Privacy Policy / DMCA Notice / ADA Accessibility


This site is hosted, designed and copyright
© 1994 - 2026 by
Delta Media Group, Inc. -- Patent Pending --
1624 Plano Richpond Road | MLS# RA20264188
This single family home located at 1624 Plano Richpond Road , Bowling Green, KY 42104 is currently listed for sale with an asking price of $244,900. This property was built in 1973 and has 3 bedrooms and 2 full baths with 1272 sq. ft. Search Bowling Green real estate on ashley-searcy.realestateinbowlinggreen.com today.