
BEDS4
BATHS3 full
MLS#10225979
STATUSActive
PROPERTY TYPEResidential - Single Family
SUBDIVISIONThe Villages of White Oak
Property Description
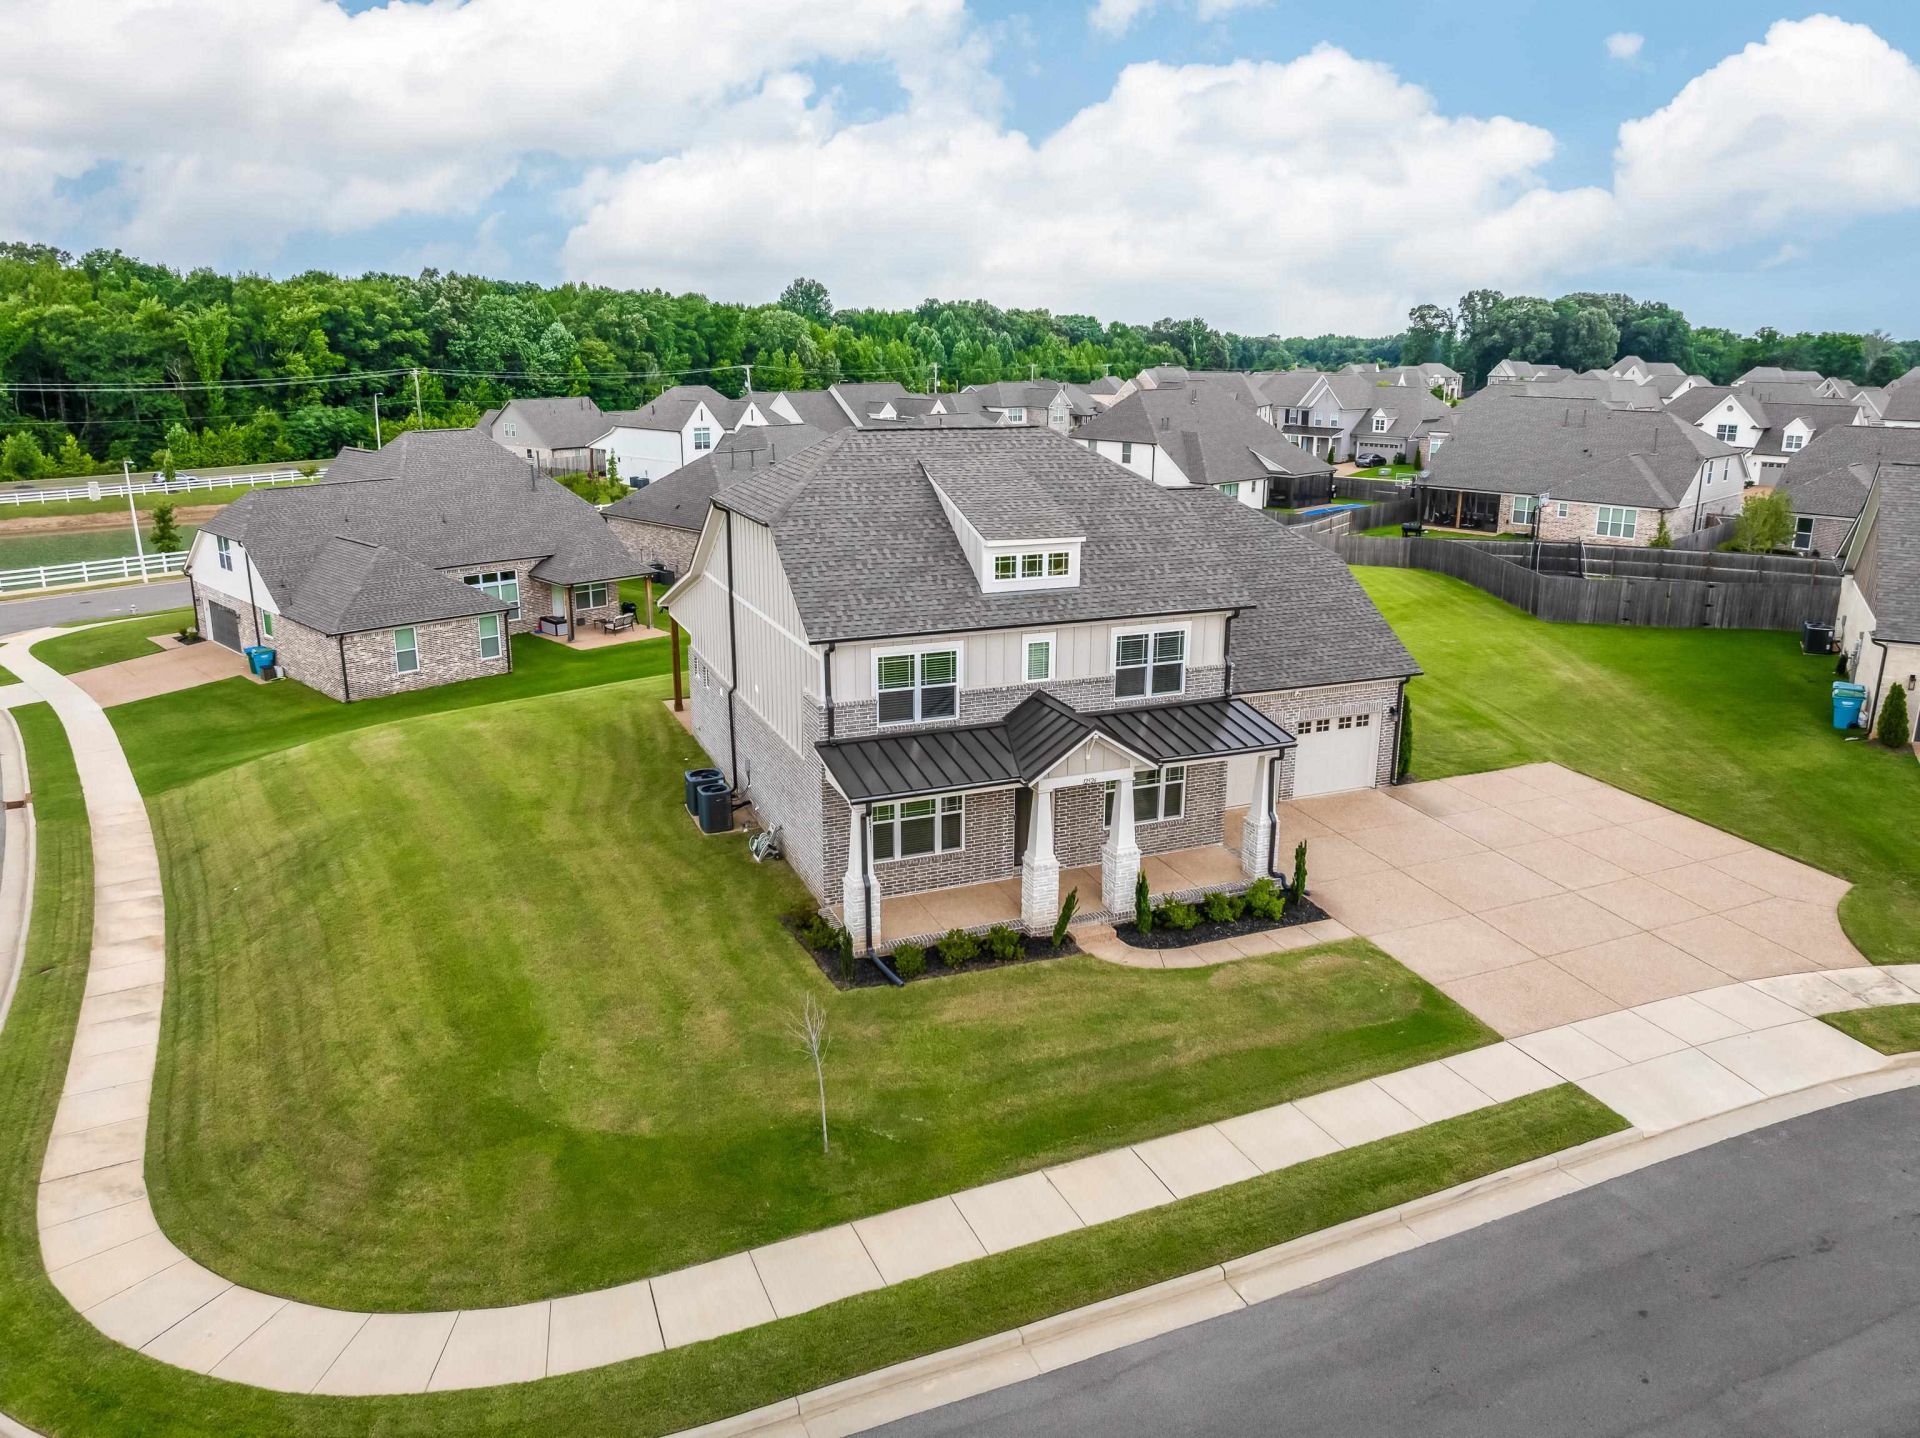
Skip the upgrade costs and move right into a home that already has it all. Situated on a premium half-acre corner lot, this beautifully maintained 4-bedroom, 3-bath home with a spacious bonus room offers the feel of new construction with thoughtful enhancements already in place. Hardwood floors span the entire downstairs, complemented by like-new carpet upstairs. The extended driveway, covered expanded patio, custom blinds throughout, and charming butler's pantry perfect for a coffee bar add both function and style. The kitchen features granite countertops, stainless steel appliances, and a refrigerator that remains, along with the washer and dryer. Every detail has been exceptionally maintained, making this home truly move-in ready. Why wait on new construction when you can enjoy the upgrades from day one and move in now?
Property Features
Property Type: Residential - Single Family
Cooling: Ceiling Fan(s), Central
Fireplaces: 1
Garage: 2 car attached
Heating: Central
Home Style: Traditional
Lot Size: 0.52 Acres
Roof Type: Composition Shingles
Year Built: 2023
Feature Descriptions
Additional Rooms: Attic, Bonus Room, Laundry Room, Sun Room
Bed and Bath: 1 or More BR Down, Double Vanity Bath, Full Bath Down, Luxury Primary Bath, Primary Down, Separate Tub & Shower, Vaulted/Coffered Primary
Days on Site: 2
Exterior: Porch, Covered Patio
Exterior/ Windows: Brick Veneer
Fireplace: In Living Room, Ventless Gas Fireplace
Flood Insurance Required: No
Floors/ Ceilings: 9 or more Ft. Ceiling, Part Carpet, Part Hardwood, Smooth Ceiling, Tile
Interior: All Window Treatments, Wet Bar, Walk-In Closet(s), Attic Access, Walk-In Attic, Cat/Dog Free House, Smoke Detector(s), Vent Hood/Exhaust Fan
Interior Equipment: Cooktop, Dishwasher, Disposal, Double Oven, Dryer, Gas Cooking, Microwave, Refrigerator, Self Cleaning Oven, Washer
Living/ Dining Room: Breakfast Bar, Eat-In Kitchen, Island In Kitchen, Pantry, Separate Dining Room, Separate Living Room
Lot: Corner, Level, Professionally Landscaped
Master Bath: Double Sinks, Separate Shower, Smooth Ceiling, Tile Floor
Parking/ Storage: Driveway/Pad, Front-Load Garage, Other (See REMARKS)
Total Rooms: 8
Water/ Sewer: Gas Water Heater, Public Sewer, Public Water
Room Sizes
Primary Bedroom: 16x16
Bedroom 2: 12x13
Bedroom 3: 17x11
Bedroom 4: 12x11
Dining Area: 12x15
Den/ Great Room: 0
Kitchen: 12x14
Breakfast Room: 12x10
Bonus Room: 28x17
Living room: 18x22
Listed By / Shown By
Listed By
Agency Name: Crye-Leike, Inc., REALTORS
Shown By
Agent Name: Ashley Searcy
Agent Phone: (270) 790-9492
Agency Title: CRYE-LEIKE Executive Realty

Estimate Your Payment
Estimated Payment
$ 3,452.35 per month $3,283.18 Principal & Interest $0.00 Property Tax (data not provided by mls) $169.17 Homeowner's InsuranceChange Payment Information
Privacy Policy / DMCA Notice / ADA Accessibility


This site is hosted, designed and copyright
© 1994 - 2026 by
Delta Media Group, Inc. -- Patent Pending --
12526 Tea Olive Cv | MLS# 10225979
This single family home located at 12526 Tea Olive Cv, Arlington, TN 38002 is currently listed for sale with an asking price of $580,000. This property was built in 2023 and has 4 bedrooms and 3 full baths. Tea Olive Cv is located in the The Villages of White Oak subdivision. Search The Villages Of White Oak real estate on ashley-searcy.realestateinbowlinggreen.com today.