
BEDS4
BATHS3 full
SQUARE FEET3,088
MLS#3272238
STATUSActive
PROPERTY TYPEResidential - Single Family
SUBDIVISIONBrentwood Hills Sec 2
Property Description
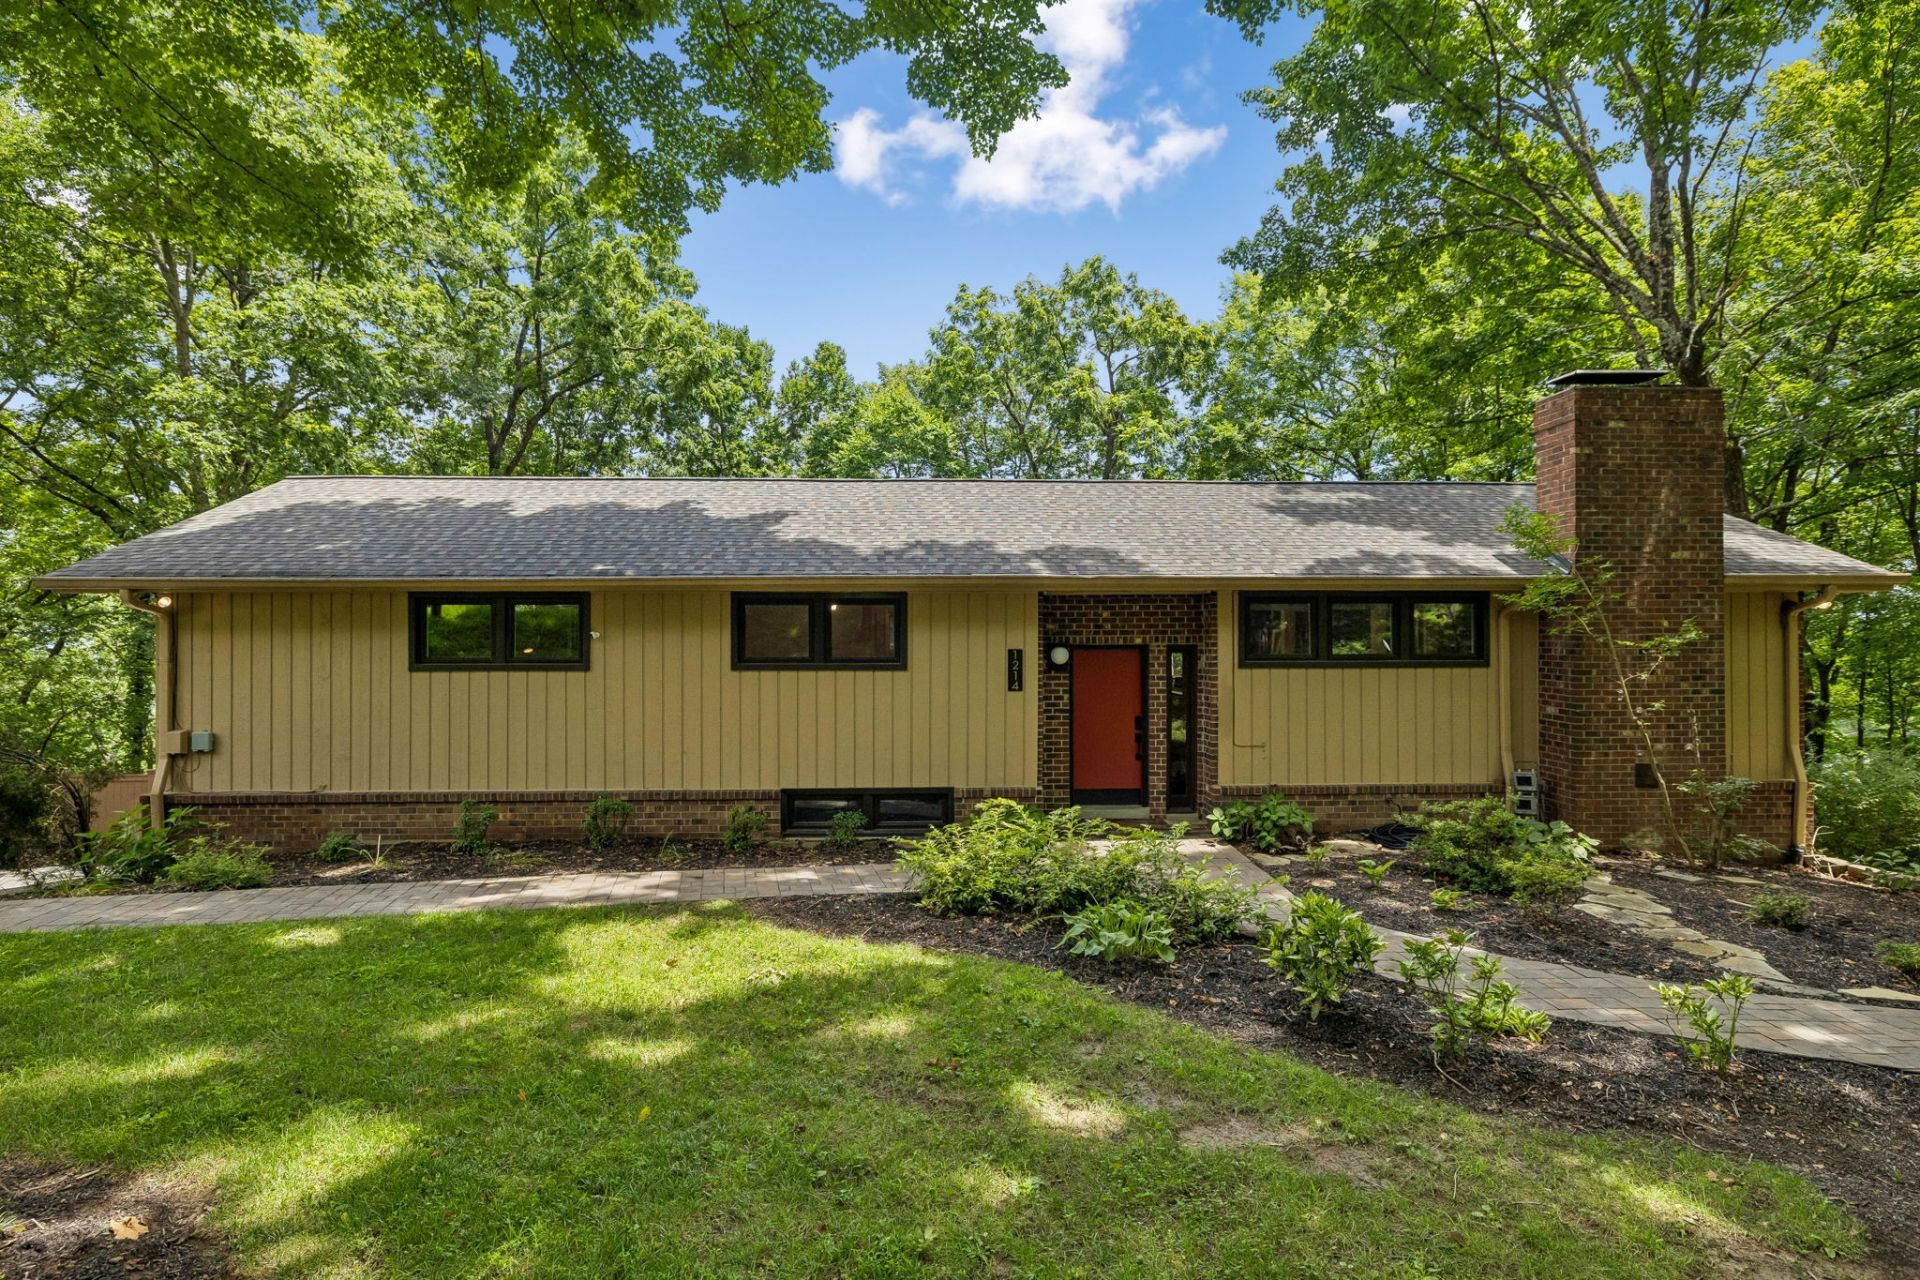
Nestled among mature trees on a beautifully secluded lot in Brentwood, this mid-century modern ranch offers the perfect blend of privacy, natural beauty, and timeless design. Sunlight pours through expansive windows, creating bright, inviting living spaces that seamlessly connect to the outdoors. With four bedrooms, three full baths, and a finished walkout basement, the flexible floor plan offers room to live, work, and entertain. Multiple decks overlook the serene wooded setting, while the fenced backyard and fire pit create an ideal space for relaxing evenings or gathering with friends. A two-car garage provides everyday convenience, and the peaceful surroundings make this home feel like a private retreat-all while remaining just minutes from everything Brentwood has to offer.
Property Features
Property Type: Residential - Single Family
Basement: Finished, Full
Basement: Yes
Cooling: Central Air
Garage: 2
Heating: Central
Lot Size: 1.03 Acres
Stories: 1.0
Taxes: $3,149
Year Built: 1968
Feature Descriptions
Appliances: Built-In Gas Oven, Built-In Gas Range, Dishwasher, Refrigerator
Days on Site: 4
Exterior: Brick, Wood Siding
Flooring: Wood, Tile
Lot Dimensions: 270 X 195
Parcel#: 094028N C 00100 00015028N
Parking: Garage Faces Side
Parking Notes: Garage Faces Side
Sewer: Public Sewer
Utilities: Water Available
Water: Public
Room Sizes
Bedroom 1: 15x12
Bedroom 2: 12x12
Bedroom 3: 12x12
Bedroom 4: 11x10
Recreation Room: 34x23
Dining Room: 11x11
Kitchen: 24x41
Living Room: 24x23
Local Schools
High School: Brentwood High School
Middle School: Brentwood Middle School
Elementary School: Scales Elementary
Listed By / Shown By
Listed By
Agency Name: Crye-Leike, Realtors
Shown By
Agent Name: Ashley Searcy
Agent Phone: (270) 790-9492
Agency Title: CRYE-LEIKE Executive Realty

Estimate Your Payment
Estimated Payment
$ 7,107.59 per month $6,509.76 Principal & Interest $262.42 Property Tax $335.42 Homeowner's InsuranceChange Payment Information
Privacy Policy / DMCA Notice / ADA Accessibility


This site is hosted, designed and copyright
© 1994 - 2026 by
Delta Media Group, Inc. -- Patent Pending --
1214 Brentwood Ln | MLS# 3272238
This single family home located at 1214 Brentwood Ln, Brentwood, TN 37027 is currently listed for sale with an asking price of $1,150,000. This property was built in 1968 and has 4 bedrooms and 3 full baths with 3088 sq. ft. Brentwood Ln is located in the Brentwood Hills Sec 2 subdivision. Search Brentwood Hills Sec 2 real estate on ashley-searcy.realestateinbowlinggreen.com today.