
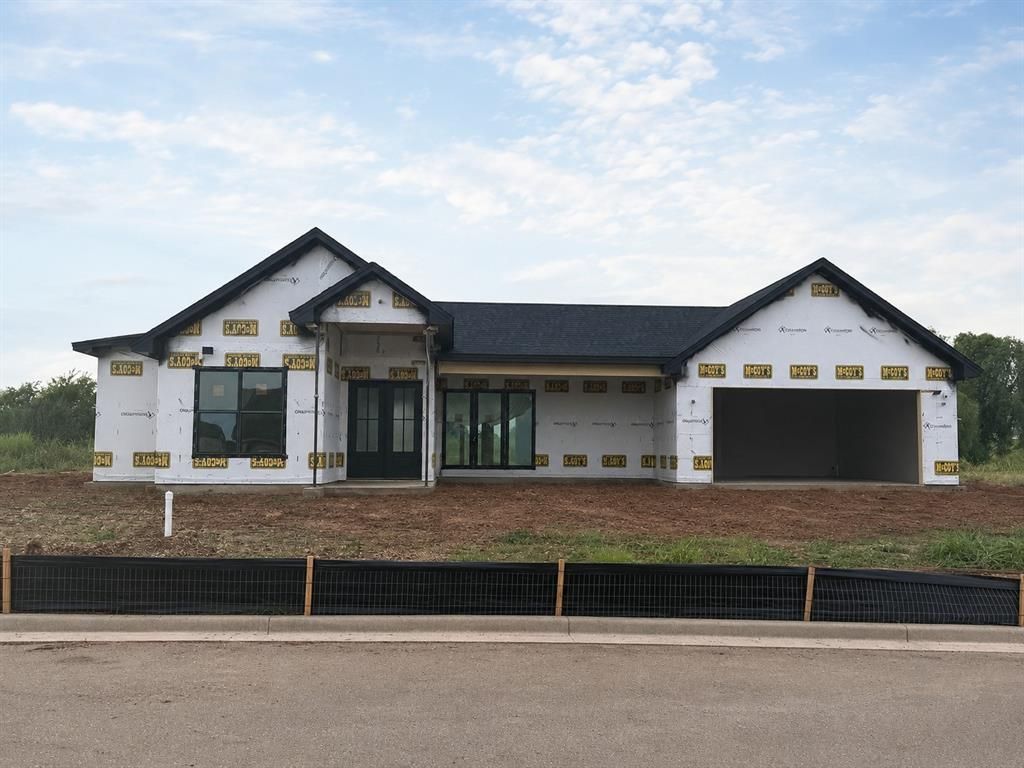
BEDS4
BATHS3 full
SQUARE FEET2,344
MLS#21331349
STATUSActive
PROPERTY TYPEResidential - Single Family
SUBDIVISIONBull Hide Estates
SCHOOLLorena ISD
Property Description
This home is a study in considered design — where high-end finishes meet an open-concept layout built for the way people actually live today. Engineered hardwood extends through the main living areas, grounding the space with warmth and texture underfoot. Tall ceilings and expansive windows draw in natural light throughout the day, giving every room a sense of air and ease.In the kitchen, custom cabinetry and quartz countertops carry through with quiet consistency, while champagne gold fixtures lend a refined, current edge. A stylish accordion door folds away entirely, dissolving the line between the living space and the covered back porch — an effortless transition for entertaining or unhurried evenings at home. Out front, a covered porch invites its own kind of pause: a place for morning coffee, evening light, or simply watching the neighborhood settle into dusk.Zoned to Lorena ISD, a district known for its small-town feel and strong sense of community, the home is close enough to reach all of Waco's shopping, dining, and conveniences, yet removed enough to feel like a retreat.
Property Features
Property Type: Residential - Single Family
Cooling: Central Air, Electric, ENERGY STAR Qualified Equipme
Fireplaces: 1
Garage: 2 car attached
Heating: Central, Electric, ENERGY STAR Qualified Equipment, F
Lot Size: 0.28 Acres
Roof Type: Composition, Shingle
Year Built: 2026
Amenities
Double Vanity
Kitchen Island
Open Floorplan
Pantry
Walk-In Closet(s)
Covered Patio/Porch
Rain Gutters
Feature Descriptions
Appliances: Dishwasher, Disposal, Electric Oven, Electric Water Heater, Microwave
Community Features: Sidewalks
Exterior: Brick
Fencing: Back Yard, Wood
Fireplace: Brick, Living Room, Masonry, Wood Burning
Flooring: Engineered Wood
HOA Fee: 20/ Monthly
Laundry: Electric Dryer Hookup, Utility Room, Dryer Hookup, Washer Hookup
Parcel#: 300610220011010
Parking: Driveway
Parking Notes: Driveway
Patio/Porch: Covered, Front Porch, Patio
Utilities: City Sewer, City Water, Electricity Available, Electricity Connected, Individual Water Meter, Sidewalk, Underground Utilities
Local Schools
Elementary School: Lorena
School District: Lorena ISD
Listed By / Shown By
Listed By
Agency Name: Kelly, Realtors
Agency Contact: 254-741-1500
Shown By
Agent Name: Ashley Searcy
Agent Phone: (270) 790-9492
Agency Title: CRYE-LEIKE Executive Realty

Estimate Your Payment
Estimated Payment
$ 2,975.57 per month $2,829.76 Principal & Interest $0.00 Property Tax (data not provided by mls) $145.80 Homeowner's InsuranceChange Payment Information
Privacy Policy / DMCA Notice / ADA Accessibility


This site is hosted, designed and copyright
© 1994 - 2026 by
Delta Media Group, Inc. -- Patent Pending --
1125 Dillinger Road | MLS# 21331349
This single family home located at 1125 Dillinger Road , Hewitt, TX 76643 is currently listed for sale with an asking price of $499,900. This property was built in 2026 and has 4 bedrooms and 3 full baths with 2344 sq. ft. Dillinger Road is located in the Bull Hide Estates subdivision within the Lorena ISD school district. Search Bull Hide Estates real estate on ashley-searcy.realestateinbowlinggreen.com today.