
BEDS3
BATHS2
SQUARE FEET1,700
MLS#171617
STATUS
PROPERTY TYPEResidential - Single Family
Property Description
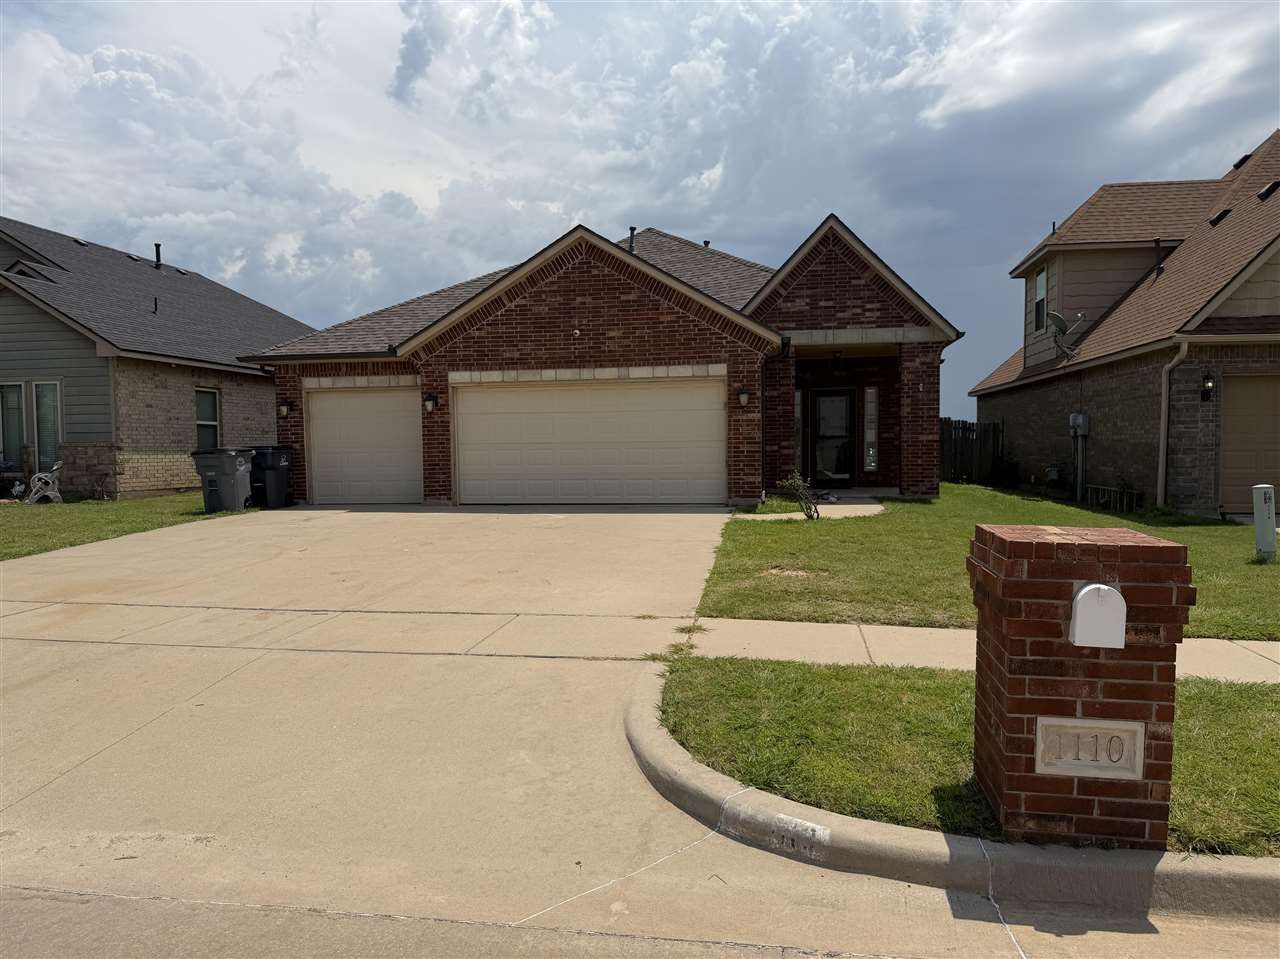
Welcome to 1110 SW 78th St in Lawton, Oklahoma. Built in 2012, this well-maintained home offers approximately 1700 sq ft of living space with three bedrooms, two bathrooms, and a 3-car garage. The open concept floor plan features a spacious living area, granite countertops, stainless steel appliances, ample cabinet space and a pantry. The primary suite includes a walk in closet and private bath, while the additional bedrooms provide flexibility for a variety of living needs. Outdoor features include a covered patio and a fenced backyard. The property is located within the Cache School District and offers convenient access to Ft. Sill, shopping, dining, and major roadways. Neighborhood amenities include an HOA maintained community swimming pool. Contact your REALTOR today to schedule a private showing.
Property Features
Property Type: Residential - Single Family
Cooling: Central-Electric
Garage: 3
Heating: Central
Home Style: 1 Story
Roof Type: Composition
Stories: 1.0
Taxes: $2,777
Feature Descriptions
Appliances: Electric, Freestanding Stove, Microwave, Dishwasher, Garbage Disposal, Refrigerator
Days on Site: 8
Dining: Living/Dining
Energy Features: Double Pane, Ceiling Fan
Exterior: Brick Veneer
Fencing: Wood
Fireplace: Natural Gas
Flooring: Ceramic Tile, Carpet
Inside Inclusions: Garage Door Opener, Walk-In Closet, Washer Connection, Dryer Connection, Pantry, Granite Countertops
Patio/ Deck: Covered Porch
Safety Features: Security System, Smoke/Heat Alarm
Local Schools
High School: Cache Sr Hi
Middle School: Cache
Elementary School: Cache
Listed By / Shown By
Listed By
Agency Name: PARKS JONES REALTY
Shown By
Agent Name: Ashley Searcy
Agent Phone: (270) 790-9492
Agency Title: CRYE-LEIKE Executive Realty

Estimate Your Payment
Estimated Payment
$ 1,808.78 per month $1,500.07 Principal & Interest $231.42 Property Tax $77.29 Homeowner's InsuranceChange Payment Information
Privacy Policy / DMCA Notice / ADA Accessibility


This site is hosted, designed and copyright
© 1994 - 2026 by
Delta Media Group, Inc. -- Patent Pending --
1110 SW 78th St | MLS# 171617
This single family home located at 1110 SW 78th St, Lawton, OK 73505 is currently listed for sale with an asking price of $265,000. This property has 3 bedrooms with 1700 sq. ft. Search Lawton real estate on ashley-searcy.realestateinbowlinggreen.com today.