
BEDS2
BATHS1 full
SQUARE FEET906
MLS#12660685
STATUSContingent
PROPERTY TYPEResidential - Condominium
SCHOOLDistrict 200
Property Description
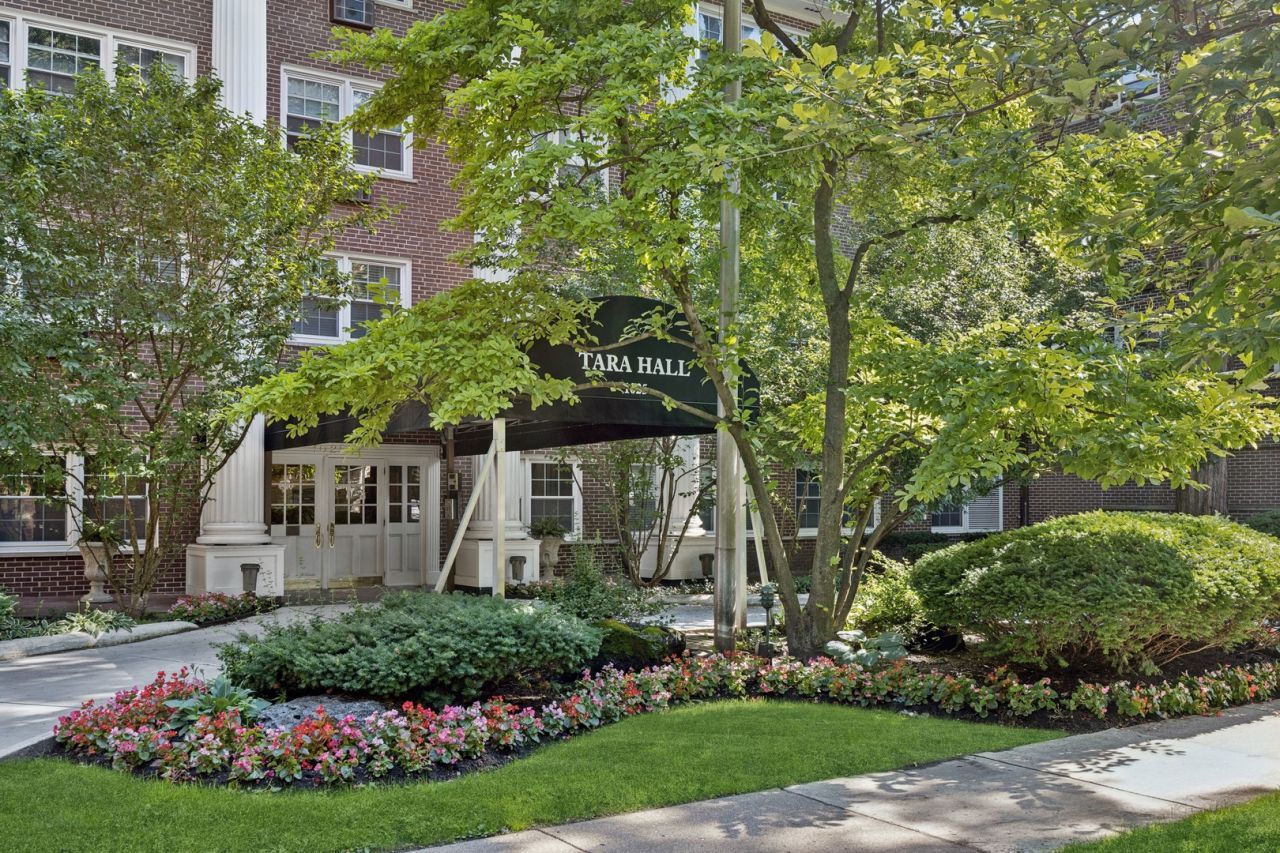
Tara Hall living in the heart of Oak Park's vibrant Pleasant District! This spacious 2-bedroom condo features new flooring throughout, a beautifully updated kitchen with quartz countertops, stainless steel appliances, and white self-closing cabinetry, alongside a renovated bathroom. Situated in a classic and well-maintained elevator building, the home offers convenience with same-floor laundry and dedicated storage just steps from the unit. Garage parking is included, and the monthly assessment covers heat, water, and building maintenance. Unbeatable location-just blocks from local restaurants, neighborhood shops, the Metra, and the CTA Green Line. Don't miss this one!
Property Features
Property Type: Residential - Condominium
Basement: None
Cooling: Wall Unit(s)
Garage: 1
Heating: Natural Gas, Steam, Baseboard
Lot Size: COMMON
Stories: 4.0
Taxes: $4,421
Year Built: 1971
Amenities
Walk-In Closet(s)
Quartz Counters
Feature Descriptions
Additional rooms: Walk In Closet
Appliances: Range, Microwave, Dishwasher, Refrigerator, Disposal, Stainless Steel Appliance(s), Electric Cooktop
Association Amenities: Bike Room/Bike Trails, Elevator in Residence, Storage, Receiving Room, Laundry, Elevator(s)
Association Includes: Heat, Water, Parking, Insurance, Exterior Maintenance, Lawn Care, Scavenger, Snow Removal
Dining Room: Combined w/ LivRm, L-shaped
Exterior: Brick
HOA Fee: 445/ Monthly
Laundry: Common Area
Lot: Common Grounds
Lot Dimensions: COMMON
Other Equipment: Intercom
Parcel#: 16073160521013
Parking: Circular Driveway, Yes, Garage Owned, Attached, Garage
Pet Allowed: Cats OK
Sewer: Public Sewer, Storm Sewer
Total Rooms: 5
Township: Oak Park
Water: Lake Michigan
Room Sizes
Walk In Closet: 8X8
Bedroom 2: 11X11
Dining Room: 10X09
Kitchen: 12X09
Living Room: 17X14
Primary Bedroom: 10X14
Local Schools
High School: Oak Park & River Forest High Sch
Middle School: Gwendolyn Brooks Middle School
Elementary School: Oliver W Holmes Elementary Schoo
School District: District 200
Listed By / Shown By
Listed By
Agency Name: Baird & Warner
Shown By
Agent Name: Ashley Searcy
Agent Phone: (270) 790-9492
Agency Title: CRYE-LEIKE Executive Realty

Estimate Your Payment
Estimated Payment
$ 1,826.74 per month $1,386.86 Principal & Interest $368.42 Property Tax $71.46 Homeowner's InsuranceChange Payment Information
Privacy Policy / DMCA Notice / ADA Accessibility


This site is hosted, designed and copyright
© 1994 - 2026 by
Delta Media Group, Inc. -- Patent Pending --
1025 Randolph Street, Unit 112 | MLS# 12660685
This condo located at 1025 Randolph Street, Unit 112, Oak Park, IL 60302 is currently listed for sale with an asking price of $245,000. This property was built in 1971 and has 2 bedrooms and 1 full baths with 906 sq. ft. Randolph Street, Unit 112 is located within the District 200 school district. Search Oak Park real estate on ashley-searcy.realestateinbowlinggreen.com today.